Permitted Development rights are one of those things that everyone has heard of and almost nobody fully understands. The basic idea is simple: certain types of home improvement work don't need planning permission, because Parliament has already granted it. But the detail — the size limits, the conditions, the exceptions, the council-specific quirks — is where homeowners get caught out.
This guide covers the rules as they stand in 2026, with specific notes for the four councils TCM works in most frequently: Hertsmere Borough Council, London Borough of Barnet, London Borough of Harrow, and Watford Borough Council. Each council applies the national rules slightly differently — and in some areas, they've removed PD rights entirely through Article 4 Directions. Those differences matter, and they're the Step 7 anchor that most generic PD guides skip.
MHCLG planning statistics for 2025 show that 94% of householder planning applications in England are approved — so even if your project does require a full application, the odds are strongly in your favour. But if your project qualifies as Permitted Development, you can avoid the 8–13 week wait and the £258 application fee entirely. That's worth understanding properly.
What this guide covers: The national PD rules under the GPDO 2015 (as amended); the five Classes most relevant to homeowners (A, B, C, D, E); Prior Approval; Lawful Development Certificates; Article 4 Directions; and council-specific interpretation notes for Hertsmere, Barnet, Harrow, and Watford. It does not cover commercial PD rights or change-of-use rights.
What Permitted Development Rights Actually Are
Permitted Development rights are not a grey area or a loophole. They're a formal grant of planning permission, issued by Parliament through the Town and Country Planning (General Permitted Development) (England) Order 2015 — usually called the GPDO 2015. The Order has been amended several times since 2015, most recently in 2023, and the current version is what applies to any project starting in 2026.
The GPDO works by defining "Classes" of development that are automatically permitted, provided the development meets specific conditions. If your project meets all the conditions for a given Class, you have planning permission — automatically, without applying. If it doesn't meet the conditions, you need a full planning application.
There are two important things PD rights are not:
PD rights are not Building Regulations approval
Even if your project qualifies as PD, it almost certainly still needs Building Regulations approval. These are two entirely separate systems. PD covers whether you need planning permission. Building Regulations cover whether the work is structurally safe and energy-efficient. You need both. See our Building Regulations guide for details.
PD rights are not guaranteed on all properties
PD rights apply to "dwellinghouses" — single-family homes. They don't apply to flats, maisonettes, or houses converted into flats. They can also be removed by Article 4 Directions, by planning conditions on the original permission for your house, or by the property being a Listed Building. Always check before assuming PD applies.
The Five Classes That Matter for Homeowners
The GPDO 2015 has many Classes, but five are relevant to most residential projects. Here's what each one covers and what the limits are.
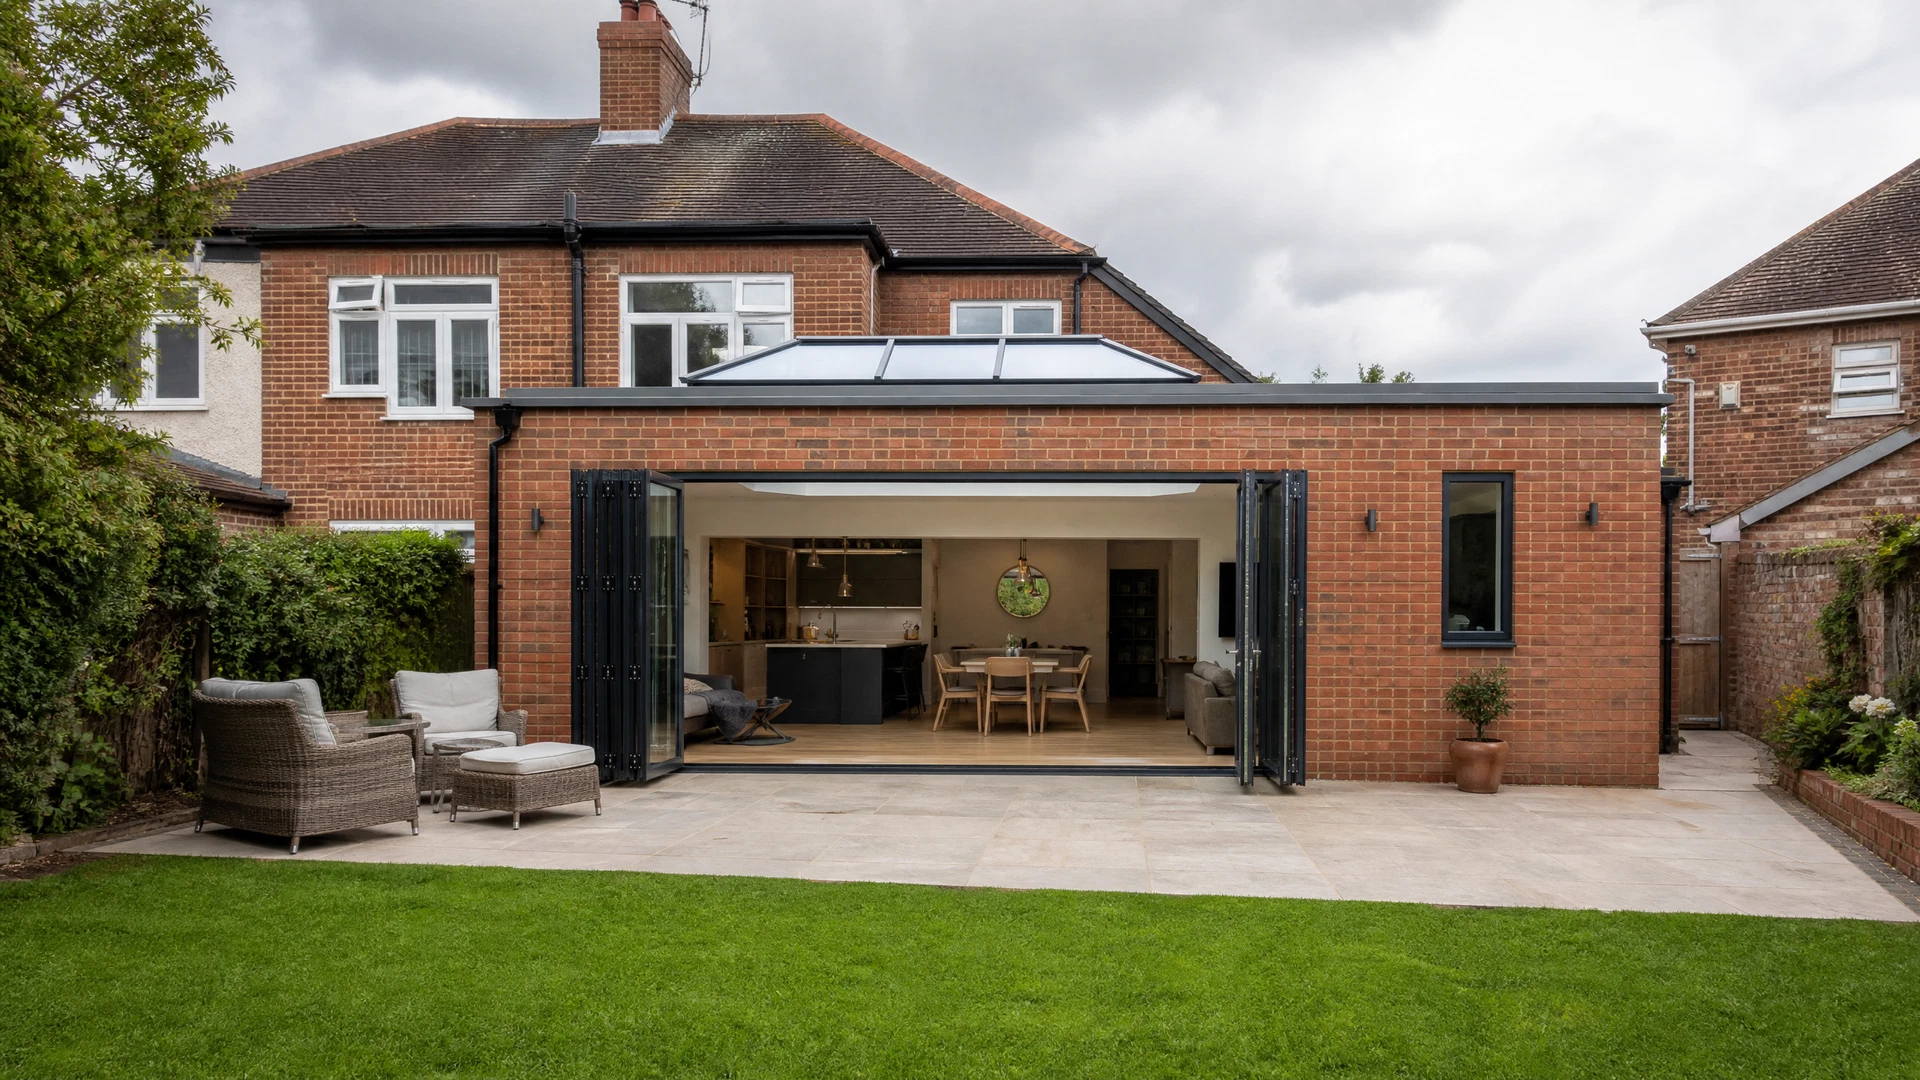
Class A covers the most common type of project: rear and side extensions. It's also the most detailed Class, with different rules depending on whether your house is detached, semi-detached, or terraced.
Single-storey rear extensions
| House type | Without Prior Approval | With Prior Approval |
|---|---|---|
| Detached | Up to 4m deep | Up to 8m deep |
| Semi-detached / Terraced | Up to 3m deep | Up to 6m deep |
Max height: 4m to ridge; 3m to eaves if within 2m of a boundary. Materials must be similar in appearance to the existing house.
Two-storey rear extensions
- Maximum depth: 3m from the original rear wall
- Must be at least 7m from the rear boundary
- Maximum eaves height: 3.5m
- No windows on the side elevation within 10.5m of the boundary (or obscure glazing required)
Side extensions
- Single-storey only (under Class A)
- Maximum width: half the width of the original house
- Maximum height: 4m
- Not permitted on designated land (conservation areas, AONB, etc.) without planning permission
Common mistake: The depth limits are measured from the original rear wall of the house — not from the current rear wall if a previous extension has already been built. If a previous owner extended the house, your PD allowance may already be partially or fully used up. Check the planning history for your property before assuming the full depth is available.
Prior Approval: The Middle Ground Between PD and Full Planning
Prior Approval is a lighter-touch application process that sits between automatic PD and a full planning application. It's required for larger single-storey rear extensions — those between 4m and 8m deep (detached) or 3m and 6m deep (semi/terraced) — and for a small number of other project types.
Here's how it works. You submit a Prior Approval application to your local council. They notify your adjoining neighbours, who have 21 days to object. The council then assesses whether the proposed extension would have an unacceptable impact on the amenity of adjoining properties. If they're satisfied it won't, they issue a Prior Approval decision. The whole process takes 42 days from the date the council receives your application.
Prior Approval is not a planning application. The council can only consider the impact on neighbouring amenity — they cannot refuse on design grounds, or because they think the extension is too large in principle. That's a significant difference from a full planning application.
| Route | Application required? | Timescale | Fee (2026) | Grounds for refusal |
|---|---|---|---|---|
| Automatic PD | No | Immediate | £0 | None (if conditions met) |
| Prior Approval | Yes | 42 days | £120 | Neighbour amenity impact only |
| Lawful Development Certificate | Yes (optional) | 8 weeks | £206 | None (confirms lawfulness) |
| Full planning application | Yes | 8–13 weeks | £258 | Design, policy, amenity, environment |
Lawful Development Certificates: Worth Getting, Not Mandatory
A Lawful Development Certificate (LDC) is a formal decision from the local planning authority confirming that proposed or existing work is lawful and does not require planning permission. It's not mandatory — if your project meets PD conditions, it's lawful whether or not you have an LDC. But there are three situations where getting one is strongly advisable.
Before you start work
If there's any uncertainty about whether your project meets PD conditions — particularly in conservation areas, on corner plots, or on properties with a complex planning history — an LDC gives you legal certainty before you spend money on a build.
When selling your property
Solicitors and mortgage lenders increasingly ask for evidence that extensions and outbuildings are lawful. An LDC is the cleanest way to provide that evidence. Without it, you may be asked to obtain indemnity insurance, which is more expensive and less satisfactory.
After work is completed
If you've carried out work that you believe was PD but didn't get an LDC at the time, you can apply for a retrospective LDC. The council will assess whether the work was lawful at the time it was carried out.
The fee for an LDC in England is £206 (as of April 2024, per MHCLG fee schedule). TCM handles LDC applications as part of our standard pre-start service for projects where there's any uncertainty about PD status.
Article 4 Directions: When PD Rights Are Removed
An Article 4 Direction is a formal notice issued by a local planning authority that removes specific PD rights in a defined area. Once an Article 4 Direction is in place, works that would otherwise be permitted under the GPDO require a full planning application in that area.
Article 4 Directions are most commonly used in conservation areas, where councils want to protect the character of the area by controlling changes to the appearance of buildings. But they're also used in some new-build estates, where the original planning permission included a condition removing PD rights.
How to check if an Article 4 Direction applies to your property
The most reliable way is to search your local council's planning portal using your property address. Most councils publish Article 4 Direction maps. You can also call the council's planning department — they can usually tell you over the phone whether an Article 4 Direction applies to your address. TCM checks Article 4 status as part of every project feasibility review.
Council-Specific Notes: Hertsmere, Barnet, Harrow, and Watford
This is the section that most PD guides don't include — and the one that matters most if you're planning a project in our area. The national rules are the same everywhere, but how councils apply them, what Article 4 Directions are in place, and what the local planning culture is like varies significantly between boroughs. These notes come from TCM's direct experience of submitting applications and LDC requests across all four councils.
Hertsmere Borough Council
Borehamwood · Radlett · Bushey · Potters Bar · ShenleyHertsmere is generally one of the more straightforward councils to deal with on PD matters. The planning department is responsive and the planning portal is well-maintained. That said, there are three local factors that regularly affect PD assessments in the borough.
Conservation areas and Article 4 Directions
Hertsmere has several conservation areas where PD rights are restricted. The Shenley Road conservation area in Borehamwood and parts of Radlett village are the most significant for residential projects. In these areas, side extensions, roof alterations, and changes to the front elevation require planning permission even if they would otherwise qualify as PD. Always check the Hertsmere planning portal before starting work in these areas.
Green Belt land
A significant portion of Hertsmere is within the Metropolitan Green Belt. PD rights still apply to dwellinghouses within the Green Belt, but the cumulative volume restrictions are tighter — extensions and outbuildings combined must not result in the original house being more than doubled in volume. This is a national rule, but it catches homeowners in Hertsmere more often than elsewhere because many properties in the borough have already been extended once.
Prior Approval — Hertsmere's approach
Hertsmere processes Prior Approval applications within the 42-day statutory period in the vast majority of cases. In TCM's experience, the council focuses primarily on the impact on the rear-facing windows of adjoining properties. Providing a clear section drawing showing the relationship between the proposed extension and neighbouring windows significantly reduces the risk of a Prior Approval being refused.
London Borough of Barnet
Barnet · Finchley · Hendon · Mill Hill · Totteridge · WhetstoneBarnet is the most complex of the four councils for PD purposes. It has a larger number of Article 4 Directions than most London boroughs, and its planning department interprets the GPDO conditions more strictly than some neighbouring councils. TCM submits more LDC applications in Barnet than in any other borough we work in.
Article 4 Directions — Barnet's pockets
Barnet has Article 4 Directions covering Hampstead Garden Suburb (one of the most extensive Article 4 areas in London — almost all external alterations require planning permission), Mill Hill Conservation Area, Totteridge Conservation Area, and several other designated areas. If your property is in Hampstead Garden Suburb, assume nothing is PD until you've confirmed it with the council. The Hampstead Garden Suburb Trust also has a separate approval process that runs alongside the council's planning system.
Barnet's interpretation of "similar materials"
Barnet's planning officers apply the "similar materials" condition more strictly than most councils. In practice, this means that extensions using render on a brick house, or aluminium windows on a timber-framed house, are more likely to be challenged. TCM always specifies materials that match the existing house as closely as possible for projects in Barnet — not just because it's a PD condition, but because it's good design practice.
New-build estates with removed PD rights
Several new-build estates in Barnet — particularly those built since 2000 in the Colindale and Burnt Oak areas — have planning conditions that remove PD rights entirely. If your property is on a new-build estate, check the original planning permission on Barnet's planning portal before assuming PD applies. TCM checks this as part of every feasibility review for Barnet projects.
London Borough of Harrow
Harrow · Stanmore · Pinner · Wealdstone · KentonHarrow is a mixed picture. The planning department is generally efficient and the portal is well-organised. But Harrow has a significant number of conservation areas and some specific local policies that affect PD assessments — particularly in Stanmore and Pinner.
Stanmore — Article 4 pockets
Parts of Stanmore are covered by Article 4 Directions that remove PD rights for extensions and roof alterations. The Stanmore conservation area is the most significant — it covers a substantial area around the village centre and Old Church Lane. In this area, rear extensions, roof dormers, and changes to windows and doors all require planning permission. Stanmore is an Article 4 pocket to check before any project in the area.
Pinner conservation area
Pinner has one of the most extensive conservation areas in Harrow, covering much of the historic village centre and the surrounding residential streets. PD rights are restricted throughout this area. Harrow's conservation area appraisals are detailed and worth reading before any project in Pinner — they set out exactly which types of work are considered harmful to the character of the area.
Harrow's approach to Prior Approval
Harrow processes Prior Approval applications efficiently in most cases. In TCM's experience, the council is particularly focused on the impact of larger extensions on the daylight and outlook of adjoining rear-facing habitable rooms. For extensions over 5m deep, we routinely include a daylight assessment in the Prior Approval application to pre-empt any concerns from the council or neighbouring residents.
Watford Borough Council
Watford · Oxhey · Carpenders Park · Nascot WoodWatford is the smallest of the four councils by area, and the planning department is generally the most accessible for pre-application enquiries. The borough has fewer conservation areas than Barnet or Harrow, but there are some specific local factors worth knowing about.
Conservation areas and PD restrictions
Watford has several conservation areas, including the Nascot Wood area and parts of the town centre. PD rights are restricted in these areas in the standard way. The Watford planning portal has a useful interactive map that shows conservation area boundaries — worth checking before any project in the borough.
Terraced housing stock
A high proportion of Watford's residential stock is Victorian and Edwardian terraced housing. For these properties, the 3m PD depth limit for single-storey rear extensions (without Prior Approval) is often the binding constraint. In TCM's experience, many Watford homeowners are surprised to find that the extension they want — typically a 4–5m kitchen-diner extension — requires Prior Approval rather than being automatic PD. We handle Prior Approval applications routinely for Watford terraced properties.
Pre-application advice
Watford offers a pre-application advice service that is genuinely useful and reasonably priced. For any project where there's uncertainty about PD status — particularly in conservation areas or for larger extensions — a pre-application enquiry to Watford is worth doing before committing to a design. The council typically responds within 4–6 weeks.
How TCM Handles PD Assessments
Every TCM project starts with a PD assessment. Before we agree a design brief, we check: whether PD rights apply to the property; whether any Article 4 Directions are in place; whether the original planning permission for the house included any conditions removing PD rights; and whether the proposed project falls within the relevant Class limits.
If the project qualifies as automatic PD, we confirm that in writing and proceed to design. If it requires Prior Approval, we handle the application as part of our pre-start service. If it requires a full planning application, we manage that process with our in-house planning consultant. And if there's any uncertainty, we apply for a Lawful Development Certificate before starting work.
We've carried out PD assessments for projects across all four councils covered in this guide — and across a further eight councils in Hertfordshire and North London. The council-specific notes above come directly from that experience. They're not theoretical — they're the things that have actually come up on real projects.
TCM's pre-start PD assessment includes
- PD eligibility check against GPDO 2015 Class conditions
- Article 4 Direction search on the relevant council's planning portal
- Planning history check for the property (PD conditions on original permission)
- Conservation area and Listed Building status check
- Prior Approval assessment if the project exceeds automatic PD limits
- LDC application management if there is any uncertainty about PD status
- Written summary of planning position before design work is committed to
Related Guides
House Extension Planning Permission
When you need a full planning application, what it costs, and how long it takes.
Building Regulations Guide
PD covers planning permission. Building Regulations cover structural safety and energy efficiency. You need both.
Garage Conversion Planning Permission
PD rules for garage conversions — and the five situations where planning is required.
What Is a Party Wall Agreement?
PD doesn't remove the need for a party wall notice. Here's what the Act requires.
House Extensions
Single-storey, double-storey, side return, and wrap-around extensions across Hertfordshire and North London.
Loft Conversions
Velux, dormer, hip-to-gable, and mansard conversions — and which types qualify as PD.
Can I Convert My Garage?
PD position, estate covenants, parking conditions, and the difference between integral and detached garages.
Frequently Asked Questions
Permitted Development (PD) rights are a form of planning permission granted automatically by Parliament through the Town and Country Planning (General Permitted Development) (England) Order 2015 (GPDO 2015). They allow certain types of work to be carried out without needing to apply for planning permission, provided the work meets specific size, height, and location criteria. If your project meets all the conditions, you don't need to do anything — the permission is automatic. But 'automatic' doesn't mean 'unregulated'. The conditions are strict, and getting them wrong can mean enforcement action.
Not Sure If Your Project Needs Planning Permission?
TCM carries out a full PD assessment — including Article 4 checks, planning history, and council-specific interpretation — as part of every project feasibility review. Free, no obligation, and we'll give you a written summary of your planning position before any design work is committed to.