
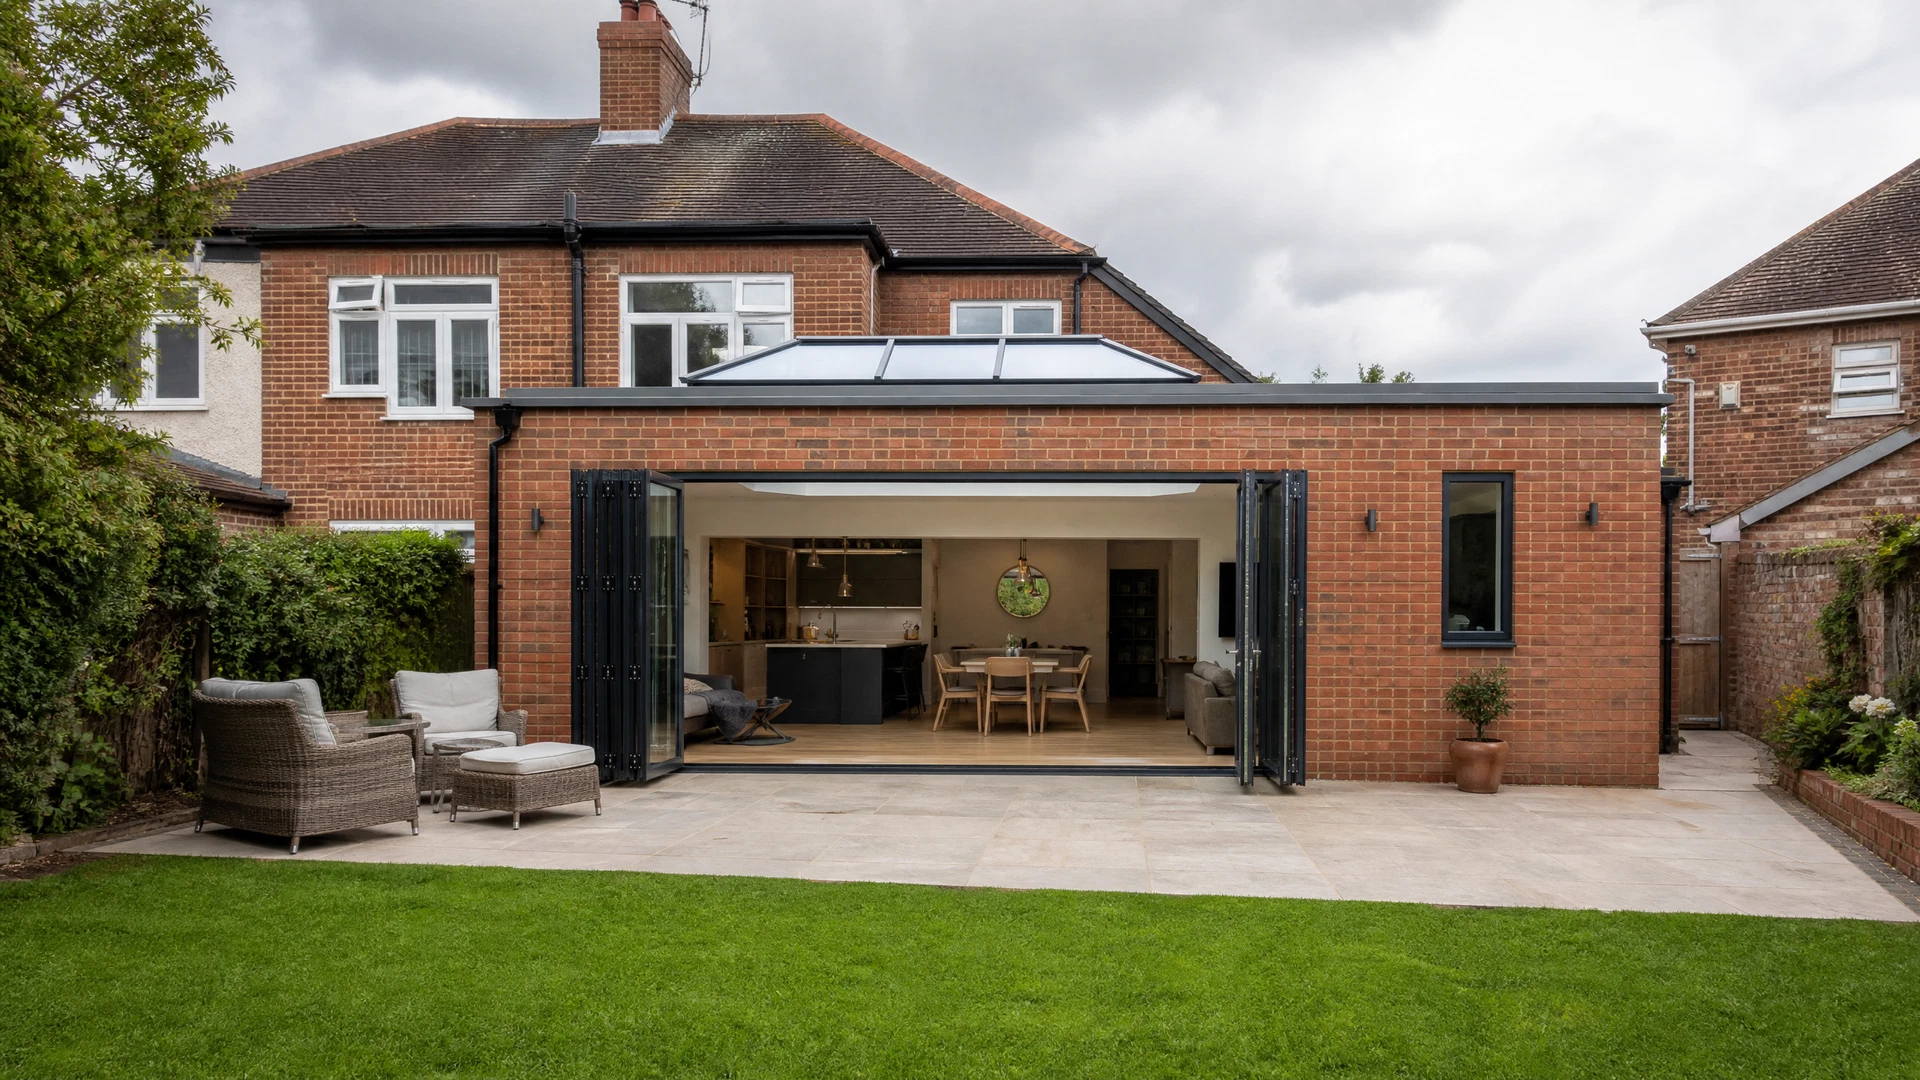
Planning permission is not usually required where a garage conversion is internal, does not enlarge the building and remains part of the existing house. That is a useful starting point, not a universal answer.
Planning conditions, Article 4 directions, listed-building controls, the type of property, external alterations and the intended use can change the position. A detached garage used as ancillary household space is also different from a proposal to create a separate dwelling.
Building Regulations are a separate process. Converting a garage or part of a garage into habitable space will normally require Building Regulations approval even where no planning application is needed.
This guide explains the checks to make before relying on permitted development or submitting an application. It does not predict approval rates or replace property-specific planning advice.
What Is Permitted Development — and Why Does It Matter Here?
Permitted development is planning permission granted nationally for specified categories of development, subject to their limits and conditions. For garage conversions, the practical starting point is simpler: Planning Portal states that planning permission is not usually required where the work is internal and does not involve enlarging the building.
That does not mean every integral, attached or detached garage proposal is automatically lawful. The property's existing permissions, planning conditions, Article 4 directions, listed status, building type and proposed use can all affect the result.
Flats and maisonettes do not use the ordinary Part 1 householder permitted-development rights in the same way as houses. A garage created with some other permitted-development routes can also be subject to different restrictions.
Questions to resolve before relying on no planning application:
- Is the work internal, or does it enlarge/change the exterior?
- Is the garage part of a house, or another building/property type?
- Do planning conditions or an Article 4 Direction remove relevant rights?
- Are listed-building or other heritage controls relevant?
- Will the converted space remain ancillary to the existing house, or become separate accommodation?
Even where no planning application is needed, garage-to-habitable-space work will normally require Building Regulations approval. Planning and Building Regulations should therefore be checked separately.
Situations That Need a Specific Planning Check
The categories below do not automatically mean that a planning application is required in every case. They are situations where the generic “internal garage conversion” starting point is not enough and the actual planning record/proposal should be checked.
1. External Alterations or Enlargement
Replacing a garage door, adding windows, changing the roof or enlarging the garage can create planning questions beyond the internal conversion itself. The route depends on the house, design and applicable permitted-development rights.
2. Planning Conditions or Article 4 Directions
Some properties have planning conditions or Article 4 directions that restrict development that might otherwise be permitted. Check the exact wording and map for the property rather than relying on a borough-wide assumption.
3. Separate Residential Use
Creating an independent dwelling is materially different from using the converted garage as part of the existing household. A proposal with independent occupation, facilities or access needs a specific planning assessment.
4. Flats, Maisonettes and Other Property Types
Ordinary householder permitted-development rights do not apply to flats and maisonettes in the same way as houses. Converted buildings and properties created through other permitted-development routes can also have different restrictions.
5. Listed or Heritage-Sensitive Buildings
Listed-building consent can be required for works affecting a listed building, while conservation-area context may affect the acceptability of external changes or interact with Article 4 controls. Check the actual designation and proposed work rather than assuming a single rule for every conservation area.
The Lawful Development Certificate: When Formal Confirmation Helps
A Lawful Development Certificate (LDC) is a formal local-authority decision on whether proposed or existing development is lawful. It is not a planning permission and it is not mandatory for every garage conversion that can proceed without a planning application.
An LDC can be useful where the homeowner wants formal evidence of the planning position, but the decision to apply depends on the property and proposal. Application requirements and fees change, so check the current Planning Portal fee calculator and local-authority guidance rather than relying on an old website figure.
A certificate should not be presented as a guarantee of a future sale or valuation outcome. It is one planning record that may form part of the property documentation.
| Aspect | Lawful Development Certificate | Planning Application |
|---|---|---|
| Purpose | Formal decision on lawfulness | Decision on planning merits where permission is required |
| Fee | Check current fee calculator | Check current application type/fee |
| Evidence | Plans and evidence sufficient to demonstrate lawfulness | Plans/supporting information required for the planning application |
| Decision basis | Lawfulness | Planning policy and material considerations |
| Consultation | Depends on certificate/application procedure | Depends on application procedure |
| Property records | Formal lawfulness record if granted | Planning decision record |
Building Regulations: A Separate Technical Process
Converting a garage, or part of a garage, into habitable space will normally require Building Regulations approval. This is separate from planning permission and should be checked even where no planning application is needed.
The technical scope depends on the existing garage and proposed use. Relevant topics can include structure, fire safety, moisture protection, thermal performance, ventilation, drainage, windows/doors and electrical work.
Structure
Check the adequacy of the existing floor, walls, roof and any new openings or supports.
Fire safety
Escape, alarms, separation and other fire-safety measures depend on the relationship between the garage, dwelling and proposed room.
Moisture and floor/wall build-up
Existing construction, ground levels and moisture protection should be assessed before a floor/wall upgrade is specified.
Ventilation
The required natural or mechanical ventilation depends on the room use and design.
Energy efficiency
Thermal performance should follow the applicable project design and current Building Regulations rather than a universal insulation thickness copied from another garage.
Electrical and other specialist work
Regulated or specialist work should follow the appropriate competent or registered route for the actual work.
The building-control route and timing depend on the project and control body. Responsibilities for drawings, submissions, inspections and completion records should be confirmed for the individual project rather than assumed to sit automatically with TCM.
Keep the applicable completion and certification records supplied by the responsible parties as part of the property records.
Checking Local Planning Constraints
The current Experience Inputs Register does not contain approved TCM borough-by-borough garage-conversion planning patterns. Local controls should therefore be checked from current planning records rather than presented as TCM success-rate or “permissive council” evidence.
Hertsmere Borough Council
Check current recordsReview planning history, conservation-area mapping, Article 4 directions and any property-specific planning conditions for the address.
London Borough of Barnet
Check current recordsUse the current borough planning maps and property history to identify any Article 4, conservation or other relevant restrictions.
London Borough of Harrow
Check current recordsCheck the exact address against current Article 4, conservation-area and planning-history information before relying on permitted development.
Watford Borough Council
Check current recordsUse current planning records and designation mapping for the property; do not infer the outcome from a borough-wide planning pattern.
St Albans City & District Council
Check current recordsCheck conservation, listed-building, planning-history and any other relevant property/site constraints for the exact proposal.
How to check your planning position: use the local planning authority's current planning history, conservation-area and Article 4 information for the exact address. Pre-application advice availability, charges and weight depend on the authority and service offered, so check current terms before relying on it.
The Planning and Approval Process: Step by Step
The exact route is property-specific. A useful sequence is to establish the planning position first, then define the design and separate Building Regulations responsibilities before construction.
- 1
Check the property record and restrictions
Review planning history, conditions, conservation/listed status, Article 4 directions and the existing lawful use of the garage.
- 2
Decide whether formal planning confirmation or permission is required
If the work appears lawful without an application, decide whether an LDC would be useful. If permission is required, confirm the correct application type and supporting information.
- 3
Prepare the project-specific design
Measure the garage and develop the intended use, external alterations, openings, floor/wall/roof upgrades, services and access with the responsible designers or specialists.
- 4
Confirm the Building Regulations route
Garage-to-habitable-space work will normally require Building Regulations approval. Confirm the control body, submissions, inspections and design responsibilities for the actual project.
- 5
Construct to the agreed information
TCM can undertake building work directly and coordinate specialist contractors where required by the agreed scope. Regulated/specialist work follows the appropriate competent route.
- 6
Keep the completion records
Retain the relevant planning decisions/certificates, Building Regulations completion records and specialist certification supplied for the project.
Common Planning and Compliance Mistakes — and How to Avoid Them
These are general risk checks, not TCM casebook statistics. Each should be resolved against the actual property and design.
Assuming no planning application is needed without checking the property record
Fix: Check planning conditions, Article 4 directions, listed/conservation context, property type and the actual external changes before relying on no application.
Treating an LDC as mandatory
Fix: An LDC is optional formal evidence of lawfulness in relevant cases. Decide whether it is useful for the actual project and check current requirements/fees before applying.
Confusing planning with Building Regulations
Fix: Check both separately. Garage-to-habitable-space work will normally require Building Regulations approval even where no planning application is needed.
Using a generic damp-proofing or floor build-up
Fix: Existing construction and moisture conditions should be assessed before a project-specific floor/wall build-up is designed.
Copying an old insulation thickness from another project
Fix: Thermal performance and build-up should follow the current project design and applicable Building Regulations rather than a universal PIR thickness.
Treating a detached garage or annexe as an ordinary internal conversion
Fix: Check the lawful use, relationship to the main dwelling, external works and degree of independent occupation before deciding the planning route.
Related Planning Guides
If you're working through the planning position for a garage conversion, these guides cover the adjacent topics you'll need to understand.
Permitted Development Rights: The Full Guide
The permitted-development framework, property-specific restrictions and links to current official sources.
Garage Conversion vs House Extension
Compare conversion and extension scope, planning context, disruption and project-specific budget factors.
Building Regulations for Extensions & Conversions
Building Regulations scope, approval routes and project responsibilities.
House Extension Planning Permission Guide
House-extension planning routes and the checks needed before relying on permitted development.
Frequently Asked Questions
Planning permission is not usually required where the work is internal, the garage remains part of the existing house, and the building is not enlarged. But planning conditions, Article 4 directions, listed-building controls, flats/maisonettes, external alterations, separate residential use or other property-specific restrictions can change the position. Check the exact property and proposal before work starts.
Not Sure Where You Stand on Planning?
Use the contact-status page to check which TCM enquiry route is currently verified. Any site assessment, planning input, design responsibility and quotation basis remain project-specific; TCM is not presented as the local planning authority or as providing a universal free planning determination.