
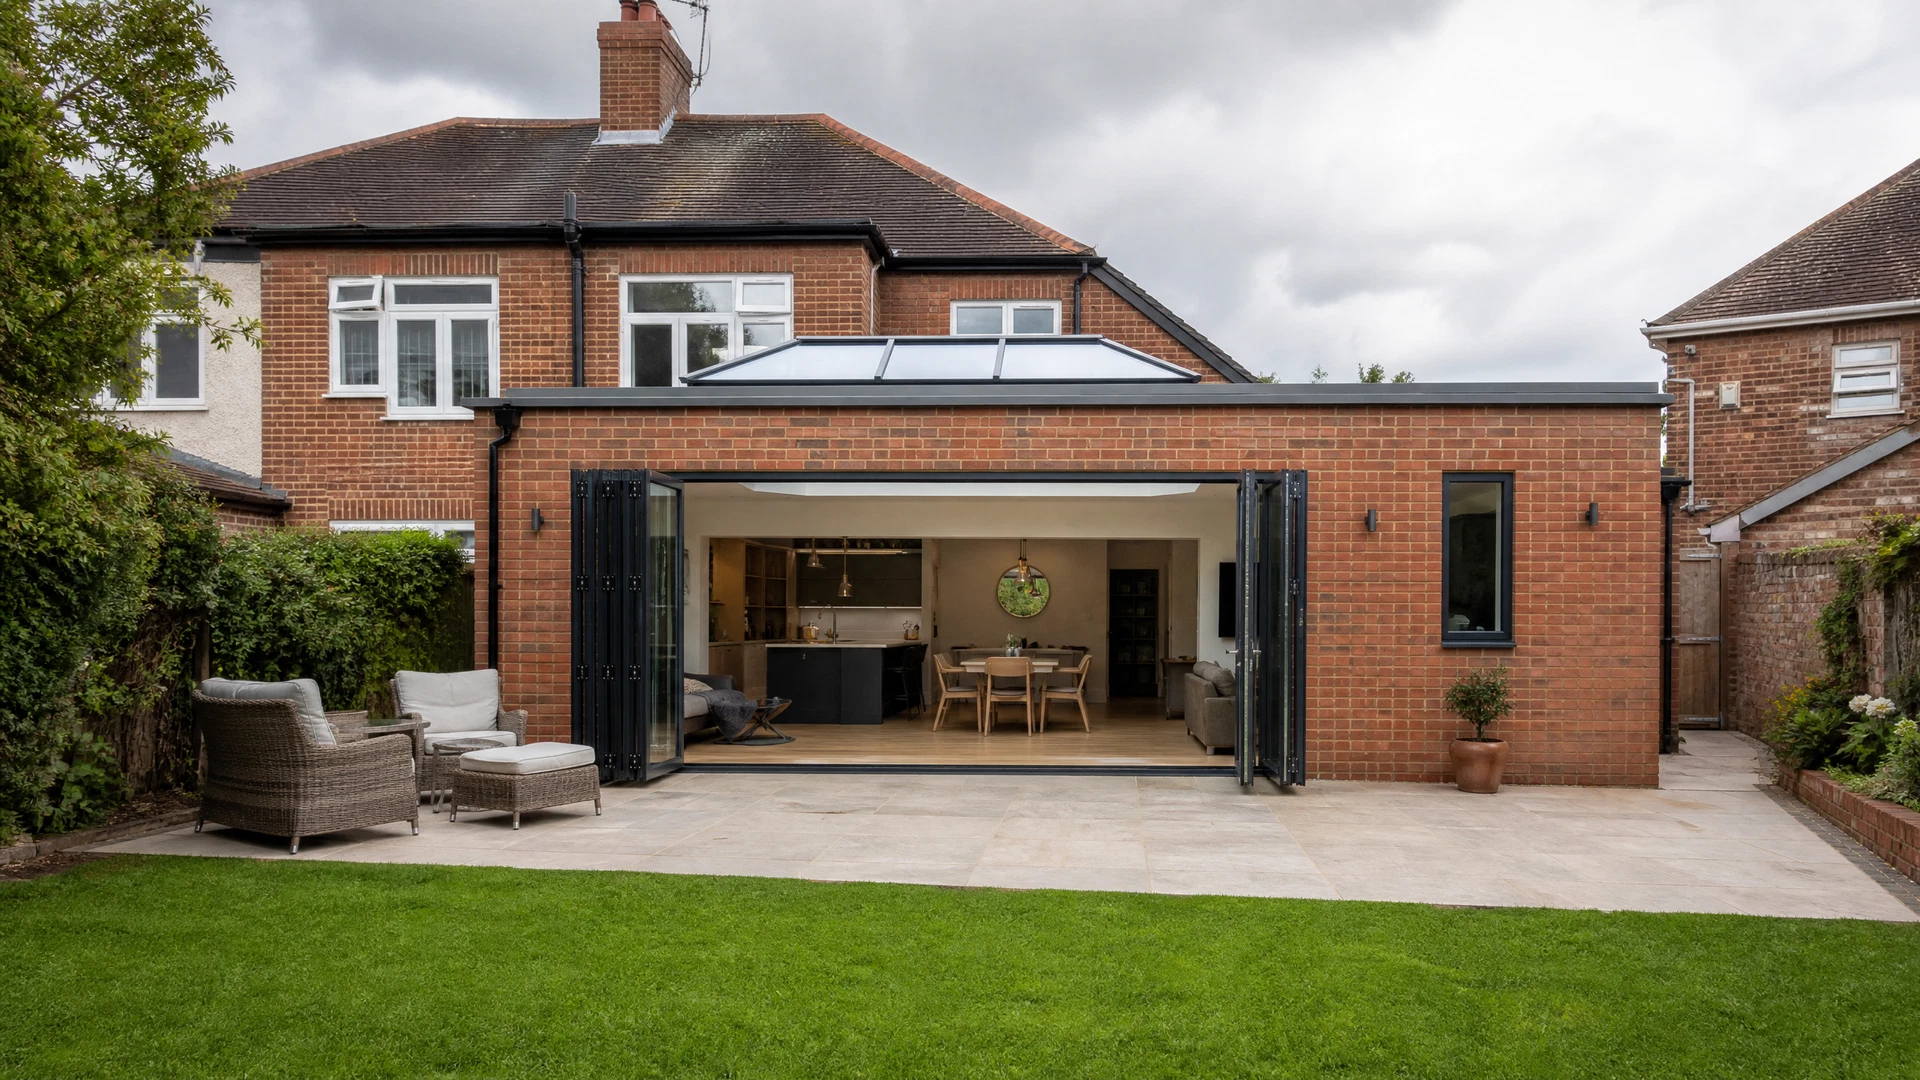
You've got a garage that's become a dumping ground — bikes, boxes, a lawnmower you haven't used in three years. And you need more space in the house. The question is whether to convert what you've already got, or build something new.
It's a genuinely interesting comparison, because the two projects are solving the same problem — not enough living space — but they're doing it in completely different ways, at completely different costs, with completely different implications for your property's value and your daily life during the build.
This guide compares the two routes using the property information that matters: the existing garage, the space required, parking or storage needs, planning constraints, disruption and the scope behind each quotation. No TCM decision cohort is asserted without approved experience evidence.
At a Glance: Comparison Framework
Garage Conversion
House Extension
No TCM price or value cohort is approved for this page. Compare current quotations on the same design, specification, professional or statutory scope, VAT basis and exclusions.
What Each Project Actually Involves
Before comparing quotations, be clear about what each project delivers. A garage conversion reuses existing space while an extension creates new floor area, so a headline price or cost-per-square-metre figure is not meaningful unless the usable area, scope, specification and professional or statutory costs are comparable.
A garage conversion takes an existing structure — the shell of your garage — and transforms it into habitable living space. The work typically involves:
- Insulating the floor (usually a new insulated screed over the existing concrete slab), walls, and roof
- Installing a new internal door from the house (or enlarging an existing opening)
- Replacing the garage door with a window, glazed door, or solid wall
- First and second fix electrics — lighting, sockets, heating connections
- Plumbing if the new space is to include a bathroom or utility room
- Plastering and decoration
- Building Regulations compliance — ventilation, fire safety, thermal performance
A garage conversion may reuse much of the existing shell, but floor, structure, drainage, roof repairs, service connections or external alterations can still be required. The existing size and shape constrain the result unless enlargement is separately designed and approved.
The Real Cost Comparison
The headline cost difference is significant, but the comparison is only meaningful if you're comparing projects that deliver the same outcome. Here's the honest breakdown.
| Cost Element | Garage Conversion (single, 18m²) | Single-Storey Extension (20m²) |
|---|---|---|
| Structural / groundworks | Assess existing shell and any new structural work | New groundworks / structure as designed |
| Roof / shell | Existing roof/envelope may need upgrading | New envelope/roof scope as designed |
| Floor build-up | Existing floor condition and levels matter | New floor design depends on structure and levels |
| Thermal envelope | Existing walls/roof may need upgrading | New envelope forms part of the design |
| Openings / glazing | Garage opening treatment is project-specific | Glazing/openings are design-specific |
| Connection to house | May require structural alteration | Opening-up scope depends on layout and structure |
| Electrical work | Project-specific | Project-specific |
| Plumbing / drainage | Depends on use and service routes | Depends on use and service routes |
| Finishes | Specification-dependent | Specification-dependent |
| Professional input | Project-specific | Project-specific |
| Building control | Check current route / fee | Check current route / fee |
| Total | Project-specific quotation | Project-specific quotation |
| Cost per usable area | Compare on matched scope | Compare on matched scope |
Costs are project-specific. Compare the same measurement basis, structural scope, specification, professional or statutory costs, VAT treatment and exclusions.
The Value Question: Which Adds More to Your Property?
Here's where the comparison gets more nuanced. A garage conversion is cheaper, but it doesn't always add more value per pound spent. The reason is the garage itself.
A garage conversion changes both the living accommodation and the parking or storage provision. How buyers value that trade-off depends on the property and local market; this page does not assign a generic monetary value to a garage or a universal value uplift to the new room.
Room use, layout quality, parking or storage impact and market demand all affect valuation. If resale value matters, obtain current independent valuation evidence rather than using a TCM percentage or generic buyer-profile claim.
Decision Framework
Compare the Existing Garage with the Extension Option
Measure the actual garage, check its relationship to the house, natural light, parking or storage role, existing structure and service connections before assuming it is a good conversion candidate.
Compare the extension on the same basis: useful space created, plot impact, access, structure, services, planning route, disruption and project-specific quotation.
The current Experience Inputs Register contains no approved TCM property-type decision pattern, local case or price outcome for this page. Genuine examples can be added only after source, permission and page assignment are approved.
Planning and Programme: A Direct Comparison
| Factor | Garage Conversion | House Extension |
|---|---|---|
| Permitted Development? | Possible depending on the works and property rights | Possible if all relevant Class A conditions are met |
| Planning required? | Property- and design-specific | Property- and design-specific |
| Design stage | Project-specific | Project-specific |
| Building control | Confirm route and project requirements | Confirm route and project requirements |
| On-site programme | Project-specific | Project-specific |
| Disruption | Depends on connection, services and occupied-home interfaces | Depends on excavation, access and opening-up work |
| Party Wall Act | Depends on actual work and adjoining structures | Depends on party structures, boundary work and qualifying excavation |
| Garden impact | Usually no new footprint unless separately enlarged | Depends on extension footprint and site |
| Garage / parking | May reduce parking or storage | Can preserve garage but uses other plot area |
Which Is Right for You?
The right answer depends on the property, the space needed, how the garage currently functions, site constraints, planning context, disruption and the budget. Use the following as a neutral decision framework rather than a TCM outcome pattern.
- The existing garage is well positioned for the intended room and can be upgraded without disproportionate structural or service work.
- The project-specific conversion programme is materially simpler than the extension programme after both scopes are defined.
- The like-for-like quotation shows that reusing the existing garage better fits the available budget.
- The layout allows useful new space while retaining parking or storage that matters to the household.
- You need a home office, gym, playroom, or utility room rather than a bedroom — these uses don't require the same connection to the main living areas that a bedroom does.
- Measured dimensions, daylight, access and room requirements support the intended use.
Check Your Planning Position Before Committing
Both projects can involve permitted-development questions, but the rules differ and property-specific restrictions can alter the position. Check the planning history and current rules for the actual design. Where formal confirmation of lawfulness would be useful, consider the appropriate certificate route and check the current fee and evidence requirements.
Frequently Asked Questions
Garage or Extension Contact Route Status
Use the contact-status page to check which TCM enquiry route is currently verified. Assessment, planning input and quotation scope remain project-specific; this page does not promise a free survey or universal fixed-price comparison.