Garage Conversions
London & Hertfordshire
Adapt an underused garage for a more useful purpose. TCM Building & Maintenance can undertake garage-conversion building work from its Borehamwood base; design, specialist input and geographic coverage are confirmed for the individual project.
Making Better Use of
Existing Garage Space
A garage conversion adapts an existing garage — integral, attached or detached — for a new use. Whether it is simpler or less expensive than an extension depends on the existing construction, intended use, structural alterations, insulation, services, drainage, access, finishes and approval requirements.
Before converting a garage, consider how it is currently used for parking, storage or services and whether those functions need to be retained elsewhere. The appropriate new use depends on the household brief and the measured space.
TCM can undertake building work directly and coordinate specialist contractors or professional disciplines where the agreed scope requires them. Design, statutory and regulated-work responsibilities are confirmed for the individual project.
Which Type Applies to Your Garage?
Integral Garage Conversion
An integral garage sits within the main building envelope. Scope depends on the existing floor, walls, openings, fire separation, ventilation, services and intended use.
Attached Garage Conversion
An attached garage shares part of its construction with the house. The conversion may involve thermal, structural, opening, drainage and services work, with the approval route determined by the actual proposal.
Detached Garage Conversion
A detached garage is separate from the main house, so access, services, fire safety, drainage, insulation, structure and intended use can create different design and approval requirements.
Double Garage Conversion
A larger garage can support different layouts, but floor area alone does not determine suitability, cost or planning status. Confirm the existing structure, openings, services, intended use and statutory route before fixing the design.
Popular Uses for Converted Garages
Additional Living Room
Create a separate snug, playroom, or TV room — giving the family more space without the cost of an extension.
Home Office
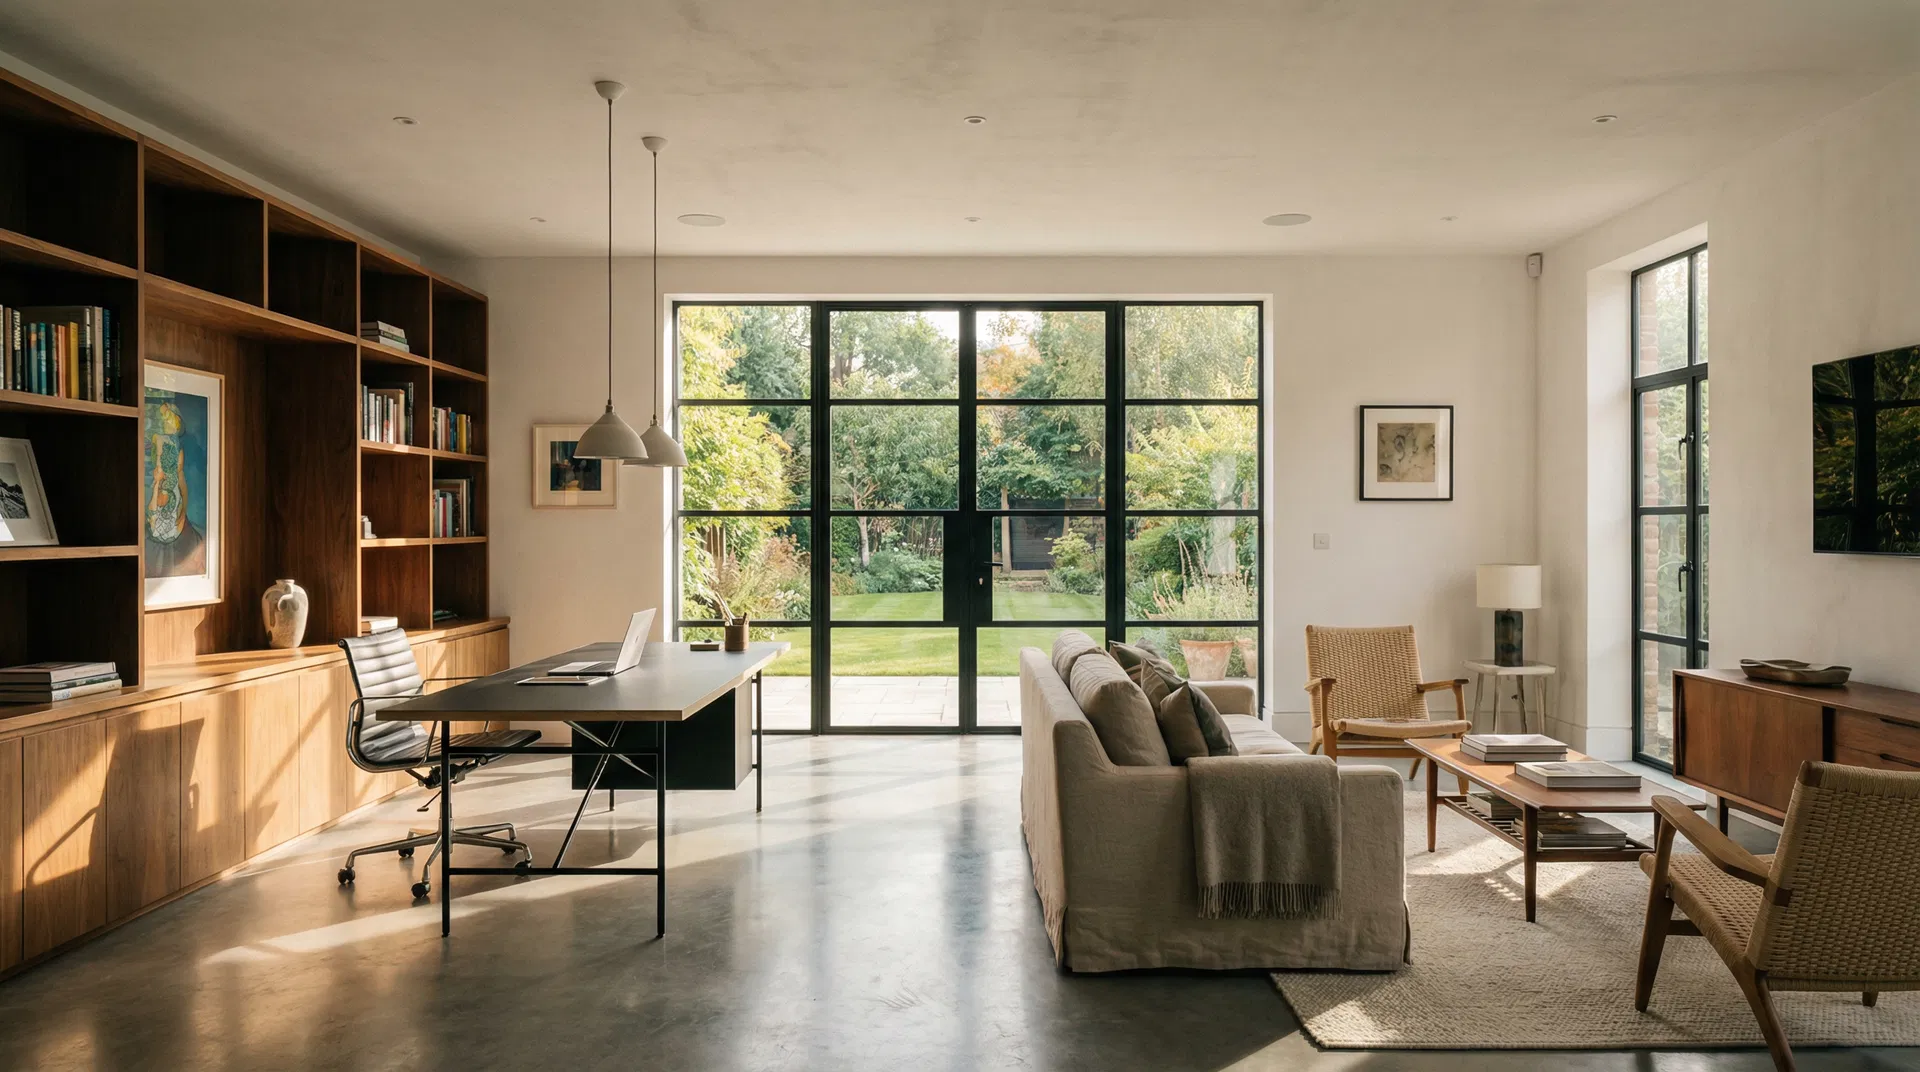
A garage can sometimes be adapted as a workspace where the measured room, insulation, ventilation, light, access, services and planning/building-control requirements support the intended use.
Home Gym
A private gym with rubber flooring, mirrors, and ventilation. No monthly membership fees, no commute.
Guest Bedroom / Annexe
Self-contained guest accommodation with an en-suite bathroom — ideal for visiting family or as an income-generating rental.
From Survey to Handover
Project Assessment
Define the intended use, existing garage, access and available information so the required surveys, design and specialist inputs can be identified within the agreed project scope.
Design & Planning
Develop the layout and establish the applicable planning position, ownership of drawings and any other professional responsibilities for the property.
Building Regulations
Confirm the Building Regulations route and required project information with the appropriate building-control body and responsible designers.
Detailed Quotation
Price the agreed scope with its assumptions, inclusions, exclusions, VAT basis and any unresolved or provisional items stated clearly.
Construction
TCM can undertake the agreed building work and coordinate appropriate specialist trades or professionals where required by the project.
Finishing & Handover
Complete snagging and handover to the agreed scope. Completion records, certificates, manufacturer information and warranties depend on the work and responsible providers.
Garage Conversion Cost Guide
Costs are project-specific. Compare the agreed scope, VAT basis, inclusions, exclusions, professional and statutory costs in the written quotation.
| Conversion Type | Cost Basis | Value Outcome | Programme | Planning |
|---|---|---|---|---|
| Integral Garage | Project-specific | Not guaranteed | Project-specific | Confirm route |
| Attached Garage | Project-specific | Not guaranteed | Project-specific | Confirm route |
| Detached Garage | Project-specific | Not guaranteed | Project-specific | Confirm route |
| Double Garage | Project-specific | Not guaranteed | Project-specific | Confirm route |
Planning and Building Regulations are separate. Confirm the applicable routes, price basis, VAT treatment and project responsibilities for the individual property.
Planning & Building Regulations
Understanding the regulatory requirements for a garage conversion is essential. Here's what you need to know.
Planning Permission
Building Regulations
TCM can coordinate project information where this forms part of the agreed scope. Responsibility for planning applications, design, building-control submissions, inspections and completion records is confirmed for the individual project; no approval outcome is guaranteed.
Trusted Garage Conversion
Specialists
Building work can be undertaken directly and appropriate contractors or specialists coordinated where required. Structural, electrical, plumbing and other regulated responsibilities are confirmed for the individual project.
The applicable building-control route and responsibility for submissions, inspections and records are confirmed for the individual project.
The quotation should identify the agreed scope, assumptions, inclusions, exclusions, VAT basis and unresolved items.
Read customer feedback currently published on the TCM reviews page; aggregate scores and counts are not hard-coded here.
"Project-specific testimonials are only published when their source, attribution and reuse permission are verified. See the Reviews page for customer feedback currently approved for publication."
Contact TCM
Contact TCM to discuss your project. The garage, intended use, assessment requirements and quotation scope remain project-specific.
A garage conversion adapts an existing garage for a new use. The required design, insulation, ventilation, fire-safety, structural, services and approval work depends on the garage, intended use and existing construction. It can create useful internal space, but it is not automatically cheaper, quicker or more valuable than an extension.
You're probably feeling the squeeze at home, aren't you? Maybe the kids need more space, or you're trying to work from the kitchen table. You know you need a change, but you're not sure what the best solution is. Is it time to move, or is there a smarter way to get the extra room you desperately need without all the upheaval?
What You Need to Know
Design & Integration
The layout, openings, floor level, insulation, services and connection to the existing home should be designed for the intended use. TCM can coordinate relevant building and specialist inputs where these form part of the agreed scope.
Construction & Materials
Materials and construction details should follow the approved design, product requirements and intended use. TCM can deliver the building work directly and coordinate specialist trades where required for the project.
Planning & Regulations
Planning permission and Building Regulations are separate questions. The applicable routes depend on the property, external alterations, intended use and any restrictions affecting the site.
Everything Else You Should Know
Understanding Garage Conversion Costs
Garage-conversion cost depends on the existing structure, intended use, openings, floor build-up, insulation, services, finishes, access, professional input and approval requirements. Compare quotations on the same scope, VAT basis, inclusions and exclusions.
Planning Permission and Building Regulations
Some garage-conversion work may not require a planning application, while other proposals, restrictions or changes of use can require a specific route. Creating habitable space normally engages Building Regulations requirements; confirm the route for the actual property and work.
Garage Conversion vs. Extension
Compare the usable space, existing structure, garden impact, access, planning position, structural work, services, specification and whole-project budget. A garage conversion is not automatically cheaper or quicker than an extension.
Garage Conversion FAQs
It depends on the property, existing permissions, external changes and intended use. Some garage-conversion work may not require a planning application, while other proposals can require permission or another consent. Check the planning history and current local position before relying on permitted development.
Creating habitable space in a garage normally engages Building Regulations requirements, but the route and technical scope depend on the proposed work. Confirm the building-control route and responsible designers for the project.
There is no approved TCM-wide garage-conversion price in the current evidence register. Cost depends on the existing structure, intended use, openings, insulation, services, drainage, finishes, access, professional input and approval requirements.
Programme depends on surveys, design information, approvals, structural work, specialist services, procurement, access, inspection stages and changes to the agreed scope.
A garage conversion can change the usable accommodation, but any effect on property value depends on the property, local market, quality of the work and loss of garage or parking utility. TCM does not guarantee a percentage uplift or financial return.
A self-contained dwelling is different from using a converted garage as ancillary space to the main home. Planning, Building Regulations, services, access and other requirements should be checked specifically for the proposed independent use.
Ready to Transform Your Garage?
Contact TCM to discuss your project. The garage, intended use and information needed before a project-specific quotation remain project-specific.
Explore Garage Conversions Location Pages
TCM Building & Maintenance is based in Borehamwood, Hertfordshire. The individual location pages provide project information for each place. Geographic coverage, availability, scope and access remain project-specific and should be checked through a verified contact route.
TCM Building & Maintenance is based in Borehamwood, Hertfordshire.
Explore the Radlett location page.
Explore the Bushey location page.
Explore the Potters Bar location page.
Explore the Watford location page.
Explore the St Albans location page.
Explore the Hatfield location page.
Explore the Welwyn Garden City location page.
Explore the Barnet location page.
Explore the Edgware location page.
Explore the Stanmore location page.
Contact TCM by telephone, email or the enquiry form. Contact TCM.