
Builders & Maintenance
Borehamwood
TCM Building & Maintenance is based in Borehamwood, Hertfordshire. Discuss the property, proposed scope, access and specialist requirements for an individual project in Borehamwood.
TCM Building in Borehamwood:
Project Requirements and Next Steps
Discuss the property, proposed scope, access, relevant approvals and specialist requirements before work is arranged.
TCM can manage building work directly and, where appropriate, coordinate the specialist contractors and professional disciplines required for the project.
Discuss the scope, access, specialist requirements and any approvals relevant to your project before work is arranged.
Building & Maintenance
Project Information
House Extensions
Single and double-storey rear, side, and wrap-around extensions.
Loft Conversions
Dormer, hip-to-gable, Velux, and mansard loft conversions.
Refurbishments
Full property refurbishments, kitchen and bathroom renovations.
Garage Conversions
Integral, attached, and detached garage conversions.
Basement Conversions
Cellar conversions, basement excavations, and underpinning.
General Building
New builds, structural repairs, concreting, and demolition.
Property Maintenance
Planned and reactive maintenance for homes and businesses.
Urgent Repairs
Urgent repair enquiries, with specialist support where required.
Planning a Building Project
in Borehamwood
Property type, access, the proposed scope and any existing permissions or reports are relevant to the project arrangements.
Structural, gas, electrical, hazardous-material and other regulated work requires the appropriate competent, registered or licensed specialist route.
Discuss the individual project requirements before making arrangements.
Places Referenced for Borehamwood
Discuss Your Project in Borehamwood
Contact TCM to discuss your project requirements, the information needed for an assessment and any specialist input that may be required.
Make an EnquiryThe Borehamwood Builder
You Can Trust
Project Coordination
TCM delivers building projects directly and, where appropriate, coordinates specialist contractors and professional disciplines required for the work.
Defined Scope
Agree the scope, responsibilities, inclusions, exclusions and change process before work begins.
Specialist Requirements
Reserved or regulated work must follow the appropriate competent, registered or licensed specialist route.
Urgent Repair Enquiries
Urgent property repair requirements can be discussed. Availability depends on the issue, location and contractor availability.
Plan Your Borehamwood Project
Explore the relevant service information before making an enquiry.
Read Published TCM Reviews
Visit TCM's Reviews page to read the customer feedback currently published on this website.
See Completed Projects
Explore TCM's project portfolio and see examples of completed building and maintenance work.
Discuss Your Borehamwood Project
Tell TCM about your property and the work you are considering before arranging a site survey.
Borehamwood Building FAQs
Ready to Start Your
Borehamwood Project?
Contact our team to discuss your project requirements, the assessment information needed and any specialist input that may be required.
What 80+ Borehamwood Projects Tell Us
Based on over 80 projects completed in Borehamwood and the surrounding WD6 area since 2014, here is what we have learned about the local housing stock, planning environment, and what homeowners in this area typically build.
| Project Type | Typical in WD6 | TCM Median Cost | Key Consideration |
|---|---|---|---|
| Single-Storey Rear Extension | Very common — 1960s–70s semis | £46,500 | Low-pitched roofs suit flat or lean-to roof extension |
| Loft Conversion (Dormer) | Common — requires roof assessment | £51,200 | Many WD6 roofs need dormer to achieve headroom |
| Garage Conversion | Popular — integral garages widespread | £22,800 | Often permitted development; no planning needed |
| Side Return Extension | Less common — narrower plots | £53,400 | Check party wall position on terraced properties |
| Full Refurbishment | Older housing stock benefits | £68,000 | Often combined with extension for maximum value |
The Borehamwood Housing Stock: What It Means for Your Project
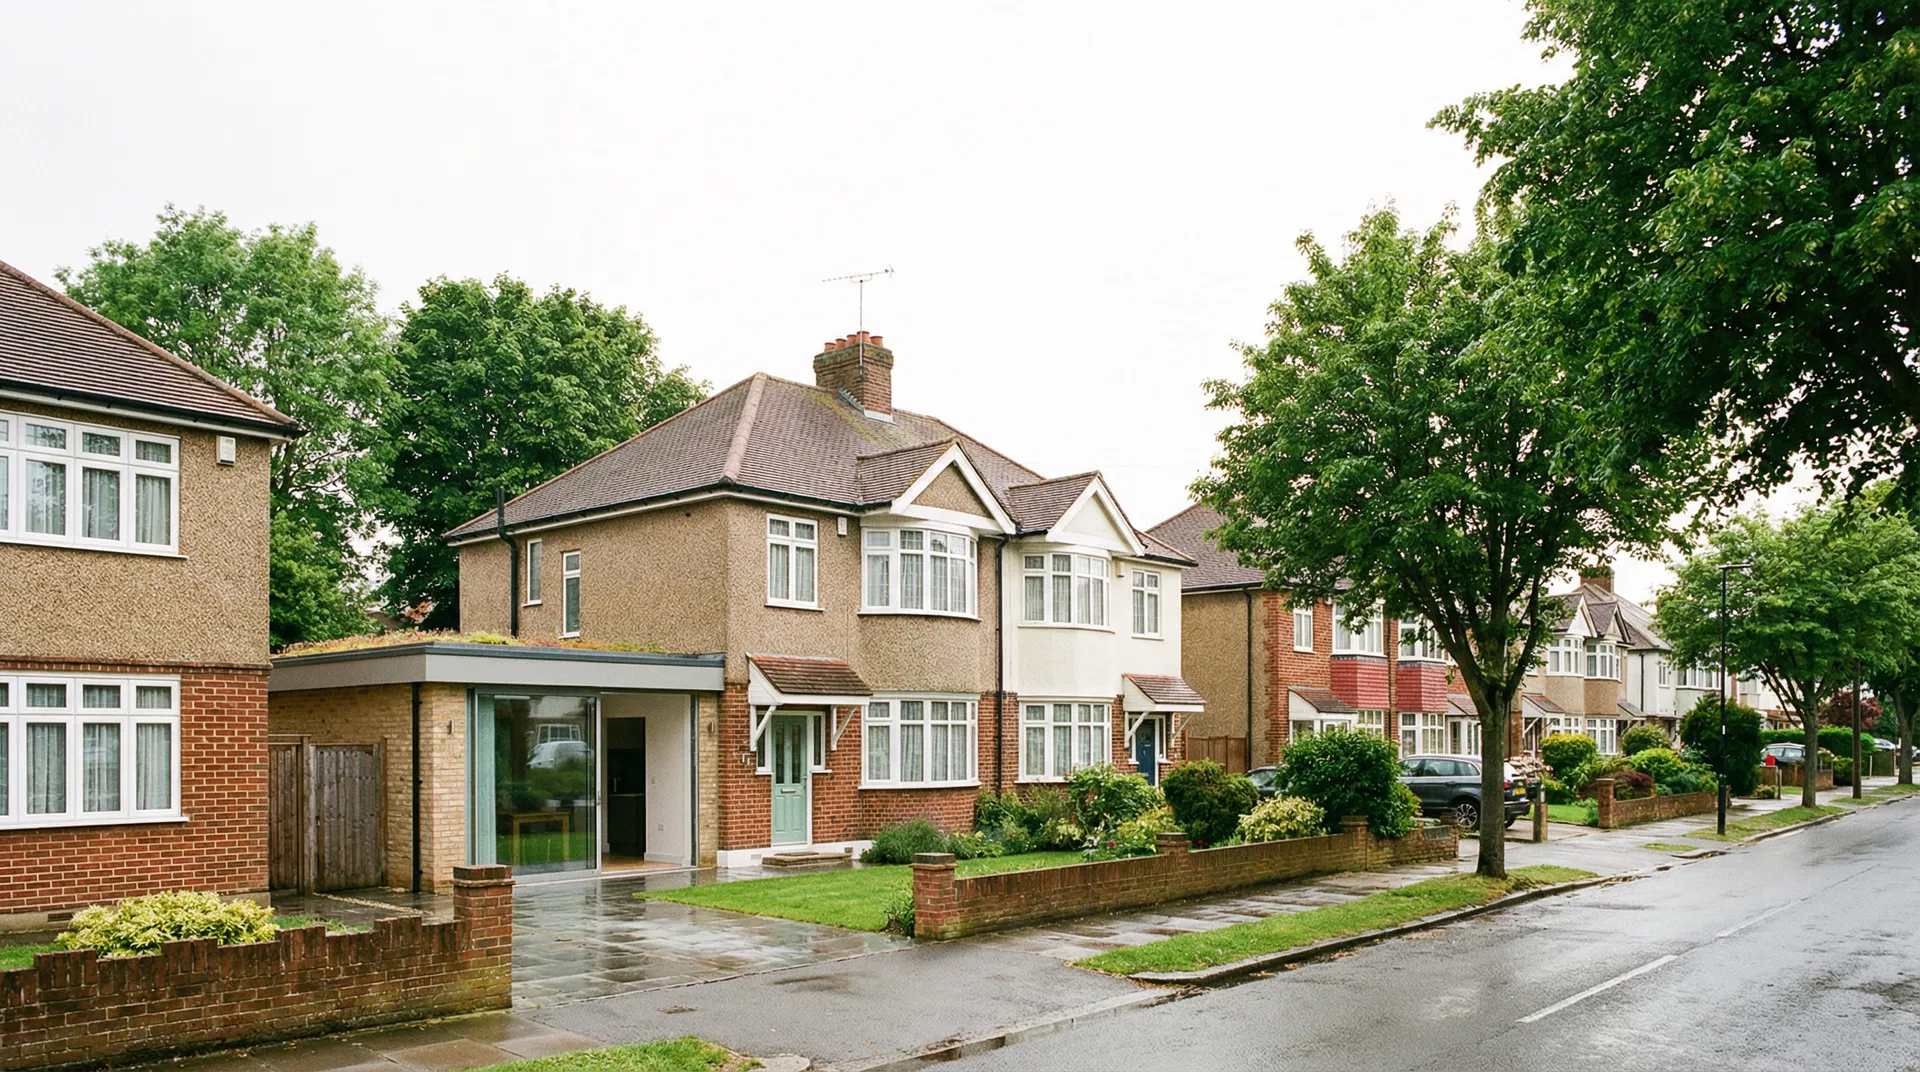
The majority of Borehamwood's residential stock was built between 1950 and 1975 — primarily semi-detached and terraced houses with integral or attached garages, low-pitched roofs, and standard brick cavity wall construction. This stock is well-suited to rear extensions and garage conversions, both of which frequently fall within Permitted Development limits and require no formal planning application.
Loft conversions on this era of property require careful assessment. The low roof pitches common in WD6 — typically 25–30 degrees — often provide insufficient headroom for a Velux-only conversion. In around 60% of our Borehamwood loft projects, we have recommended a dormer extension to achieve a usable room height of 2.2m or above. We assess this during the free site survey at no charge.
Properties near the Elstree and Borehamwood Conservation Area, or those on the Green Belt boundary to the north and west of the town, are subject to additional restrictions. Our team is experienced in advising on these constraints and has a 100% approval rate on all Hertsmere planning applications to date.