
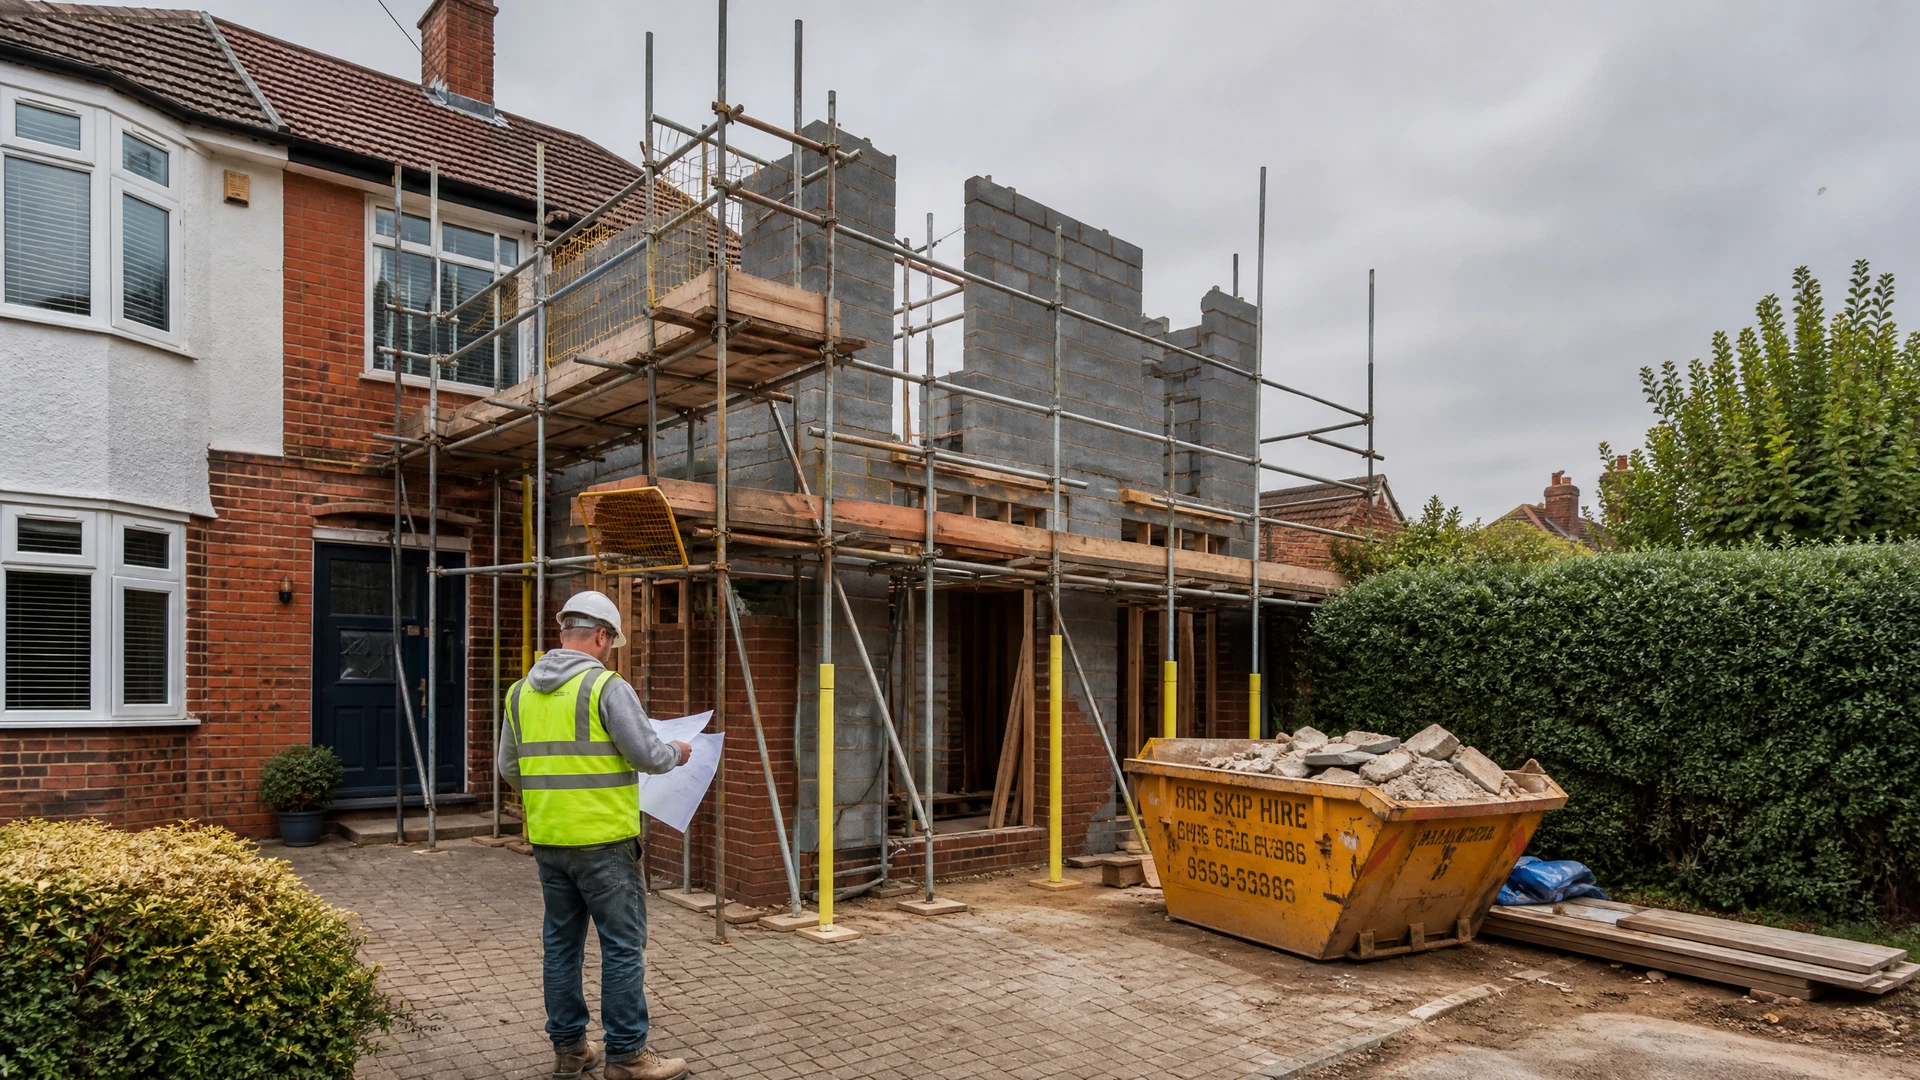
House-extension budgeting starts with scope, not a universal price. The useful comparison is between quotations based on the same drawings, specification, professional responsibilities, VAT basis, allowances and exclusions. This guide therefore focuses on the information needed to build and compare a project budget.
External market benchmarks can provide context, but only when their date, geography, measurement basis, specification and inclusions match the project being considered. The current TCM evidence register does not approve a site-wide numerical extension benchmark or project cohort for publication.
The sections below separate construction scope, specification, professional/statutory costs, uncertainty and quotation evidence. That makes it possible to compare builders on like-for-like scope rather than on a headline total that may hide different assumptions.
Budget Evidence — Use a Matched Source
Do not automatically uplift an old average or treat it as a TCM budget. If an external benchmark is used, record its date, geography, project definition, measurement basis, tax treatment and inclusions, then compare it with the actual design and current quotations.
What this guide covers: how to define a build-cost basis, identify cost drivers, separate professional/statutory costs, record VAT treatment and unresolved allowances, and compare quotation evidence without claiming a universal final price.
What a House Extension Is — and What It Isn't
A house extension is a permanent addition to your existing home's footprint or volume — a new room or rooms built onto the outside of the property. It's different from a loft conversion (which uses existing roof space), a garage conversion (which repurposes an existing structure), or an internal reconfiguration (which reorganises existing space without adding to it).
The distinction matters for budgeting, because extensions involve groundworks and new external walls — the two most variable cost elements in residential construction. A loft conversion avoids both. An extension doesn't.
Extensions also vary enormously in type. Here's how the main types differ in cost and complexity:
Single-storey rear extension
Extends the rear of the house to create additional accommodation. Scope and cost depend on footprint, openings, structure, services, specification and approvals.
Double-storey extension
Adds accommodation across two storeys. Compare the full structural, envelope, services and planning scope rather than assuming a universal cost-per-square-metre advantage.
Side return extension
Uses side space where the property, boundary context and planning position support it. Cost depends on the actual structure, access and specification.
Wrap-around extension
Combines rear and side enlargement. The achievable layout, structural interfaces, planning route and budget are property-specific.
Over-garage extension
Adds accommodation above an existing garage where the garage structure, foundations and planning context can support it. Existing construction needs project-specific assessment.
Two-storey side extension
Extends the house at the side across more than one storey. Scope depends on the site, structure, neighbouring property, planning and room brief.
If you're weighing up an extension against a loft conversion, our Loft Conversion vs House Extension guide compares both options on cost, disruption, planning, and added value.
Cost Breakdown by Extension Type (2026)
The table keeps the extension-type comparison structure, but the current register does not support a site-wide TCM numerical benchmark. Use it to identify the scope that must be priced consistently. See the Professional Fees section below for a full breakdown of additional costs.
Detailed figures require a dated external source or approved TCM quotation dataset with methodology and publication permission. No such TCM cohort is approved in the current Experience Inputs Register.
| Extension type | Standard spec | Premium spec | Bespoke / high-end |
|---|---|---|---|
| Single-storey rear | Project-specific | Project-specific | Project-specific |
| Larger single-storey rear | Project-specific | Project-specific | Project-specific |
| Double-storey | Project-specific | Project-specific | Project-specific |
| Side extension | Project-specific | Project-specific | Project-specific |
| Wrap-around | Project-specific | Project-specific | Project-specific |
| Over-garage | Project-specific | Project-specific | Project-specific |
Confirm the VAT basis, professional/statutory costs, specialist work and exclusions in each quotation. No universal TCM extension-type price is asserted here.
Cost per m²: What the Numbers Actually Mean
Cost per m² is the most commonly quoted metric in extension guides — and the most commonly misused. Here's what it actually means, and where it breaks down.
A cost-per-square-metre figure can only be compared meaningfully when the floor-area definition, project type, specification, date, location, VAT basis and inclusions are matched. The current register does not approve a TCM Hertfordshire £/m² band or local premium.
| Location | Standard scope | Higher specification | Bespoke scope |
|---|---|---|---|
| Hertfordshire | Current quotation required | Current quotation required | Current quotation required |
| North London | Current quotation required | Current quotation required | Current quotation required |
| Other London locations | Coverage and quotation required | Coverage and quotation required | Coverage and quotation required |
Why cost per m² misleads on small extensions
Cost per m² does not scale perfectly because projects contain both size-dependent and project-wide costs. Compare extensions only when the measurement basis and scope are sufficiently similar, and use the actual quotation rather than a rule-of-thumb multiplier for a different project size.
What Drives the Cost of a House Extension?
Extensions with a similar footprint can still produce different quotations because specification, ground conditions, structural scope, roof/envelope design and access are project-specific. The following are key cost drivers to define before comparing prices; their relative impact depends on the individual project.
Specification and finishes
MaterialWindows, doors, kitchens, bathrooms, flooring, heating, joinery and other finish choices can materially change the quotation. Define the specification before comparing prices.
Ground and foundation conditions
Project-specificFoundation design and groundwork depend on the actual ground, trees, drainage, existing structures and loads. Where investigation or specialist design is required, state that scope and any unresolved allowance clearly.
Structural complexity
Project-specificLarge openings, existing load paths, unusual geometry and temporary works can increase structural scope. The relevant structural professional should define the design rather than using a generic allowance.
Roof and envelope design
Project-specificRoof form, glazing, rooflights, junctions, insulation and external materials affect both construction complexity and specification. Price the actual design and product system.
Access and logistics
Project-specificRestricted access, material handling, scaffolding, parking, waste and occupied-home constraints can affect preliminaries and programme. Record the actual site constraints in the quotation.
Professional Fees and Hidden Costs: The Full Budget
The build cost is not the total cost. A lot of homeowners get a builder's quote and assume that's what the project will cost. It isn't. Here's everything else you need to budget for.
VAT
Confirm current treatmentCheck whether each quotation or professional fee includes or excludes VAT and which rate/treatment applies to the actual supply.
Architect / designer
Project-specificConfirm the appointment scope and deliverables appropriate to the project.
Structural professional
Project-specificStructural input depends on the existing property, proposed openings, foundations and agreed deliverables.
Planning / lawful-development applications
Check current feeThe need for an application and current fee depend on the planning route and proposal.
Building control
Project-specificFees and inspections depend on the selected building-control route and project.
Party Wall professional input
If applicableWhether the Act applies and any surveyor fees depend on the actual work and statutory process.
Risk / contingency allowance
Project-specificSet an allowance appropriate to design maturity, investigations and identified project risks.
External reinstatement
Project-specificPaving, landscaping, drainage or other external work may be inside or outside the builder's scope.
Example budget structure — populate from your project documents
Populate the total only from current project quotations and professional/statutory costs on the same tax and scope basis.
What Causes Costs to Overrun — and How to Avoid It
Budget risk comes from unresolved information and changes to the agreed scope. The current Experience Inputs Register contains no approved TCM extension cohort, so the cards below identify general project risks without publishing TCM frequencies or outcomes.
Ground and drainage uncertainty
Project-specificUnexpected ground, drainage or buried-service conditions can change scope. Use proportionate investigation and state unresolved assumptions or allowances before construction.
Existing-structure uncertainty
Project-specificOpening up can reveal construction that differs from assumptions. Make clear which existing conditions have been verified and how additional structural work will be agreed.
Specification changes
Client / design dependentChanges to finishes, services or products after quotation can alter cost and programme. Use an agreed variation process and record the impact before work changes where practicable.
Approval / programme dependencies
Project-specificPlanning conditions, building-control queries, Party Wall processes, specialist design and long-lead procurement can affect the programme. Identify dependencies in the project programme rather than a universal delay allowance.
Incomplete total-budget basis
Project-specificVAT, professional fees, statutory costs and client-direct items can sit outside the construction quotation. Record those separately so the project budget is not confused with the builder's scope.
What TCM's Quotes Actually Look Like
The current Experience Inputs Register does not contain an approved TCM extension quote cohort or methodology for publication. This section therefore shows the evidence fields that would be needed before any TCM median, frequency or overrun statistic could be published.
TCM Quote Data: Evidence Pending
Not approved
Population
defined project cohort required
Not approved
Measurement basis
build vs total project cost must be defined
Not approved
Date / geography
dated scope and coverage required
Pending
Publication permission
Experience Input approval required
Do not infer TCM quote accuracy, overrun behaviour, project mix or local premiums from the current website. Those claims require a defined source population, calculation method, date, scope and publication approval.
The separately protected Hertfordshire extension cost guide remains a distinct page while its query ownership is under review; it must not be treated as evidence for town-by-town TCM medians unless that evidence is approved.
For an individual project, define the scope and obtain a current quotation. Any assessment, site visit, planning input or written budget summary provided by TCM is confirmed for that project rather than promised universally on this page.
Project information to confirm before relying on a budget
- Defined drawings / scope and specification basis
- Planning and Building Regulations responsibilities
- Party Wall or other specialist requirements where applicable
- Known ground, drainage and access information
- Programme assumptions and unresolved dependencies
- Quotation inclusions, exclusions, allowances and VAT basis
Related Guides
House Extension Services
Single-storey, double-storey, side-return and wrap-around extension building work with project-specific coverage and specialist responsibilities.
Loft Conversion vs House Extension
Space needs, planning, disruption and project-specific budget factors compared.
House Extension Planning Permission
PD limits, the Prior Approval route, and when a full application is needed.
What Is a Party Wall Agreement?
When the Party Wall etc. Act may apply and how the statutory process works.
How to Plan a House Extension
The step-by-step process from initial brief to moving in — including the things nobody tells you.
Loft Conversion Cost Guide
Loft-conversion budget drivers and quotation-scope guidance by conversion type.
House Extension Cost in Hertfordshire
Protected Hertfordshire cost context; TCM quote-book medians remain evidence-gated.
How to Serve a Party Wall Notice
The step-by-step process for serving notices, appointing surveyors, and avoiding the most common disputes.
Frequently Asked Questions
The current evidence register does not approve a TCM-wide Hertfordshire £/m² benchmark or standard project range. Cost depends on the footprint, structure, ground conditions, access, services, specification, professional and statutory scope, VAT, allowances and exclusions. Obtain a project-specific quotation based on a defined design and scope.
Get a Realistic Budget for Your Extension
Use the contact-status page to check which TCM enquiry route is currently verified. Any site assessment, planning or Party Wall input, programme and written quotation remain project-specific.