
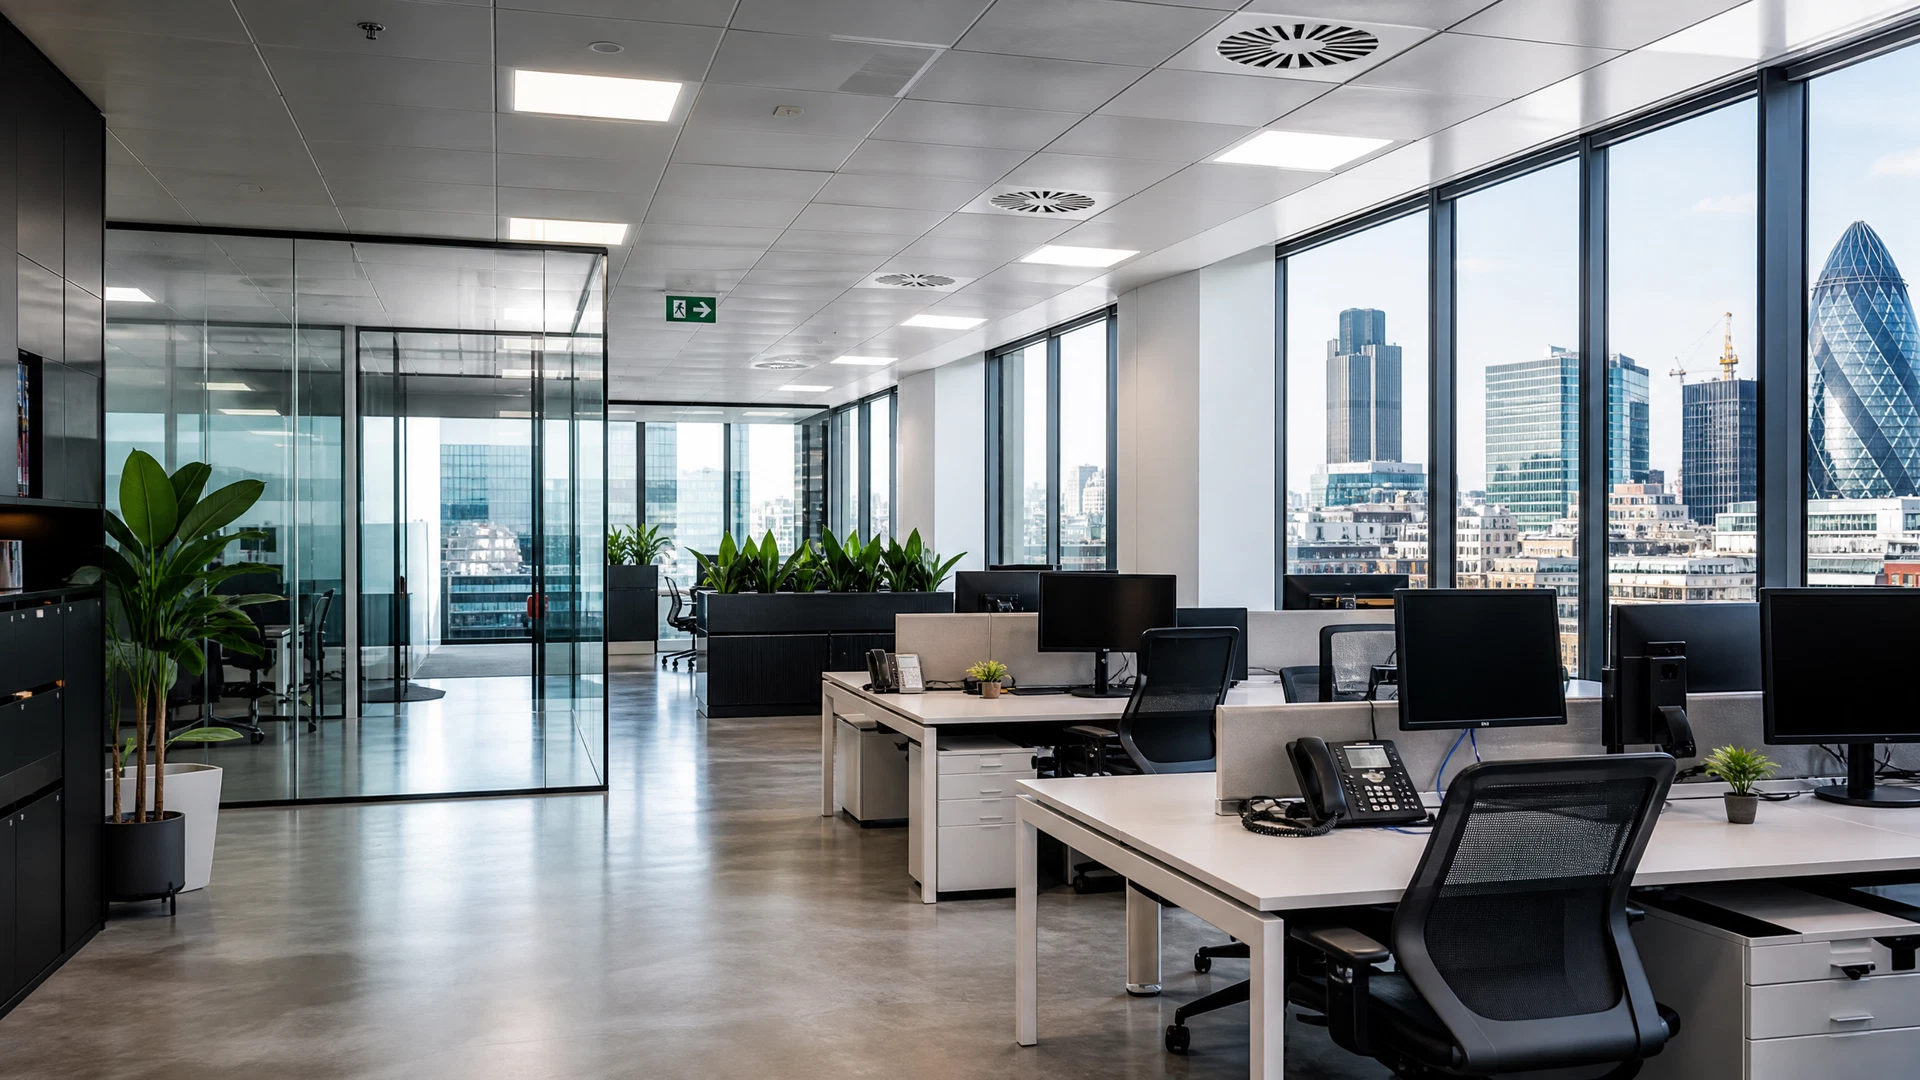
Office Fit-Out
Specialists
Cat A and Cat B office fit-outs from TCM’s Borehamwood base, with project availability confirmed for the individual premises. TCM can undertake building work directly and coordinate specialist contractors and professional disciplines where required by the agreed scope.
Which Fit-Out Do You Need?
Category A (Cat A) Fit-Out
Starting condition variesCat A is a market label for a more basic landlord/base-build fit-out, but the included elements vary between buildings and leases. Confirm the actual starting specification for the premises.
Category B (Cat B) Fit-Out
Occupier scopeAn occupier fit-out can include partitioning, meeting rooms, reception, kitchen, data/AV interfaces, furniture and finishes. The actual Cat B scope should be defined in the project specification.
Fast-Track / Modular Fit-Out
Project-specificA project may use modular or standardised elements to simplify delivery, but programme and suitability depend on the premises, approvals, procurement and agreed specification.
Higher-Specification Fit-Out
Project-specificBespoke joinery, specialist lighting, acoustic treatments and premium finishes can form part of a higher-specification fit-out where included in the agreed brief.
How We Deliver Your Fit-Out
Brief & Existing Information
Establish the occupier's requirements, starting condition, access, programme constraints and available drawings or building-services information.
Design & Specification
Design deliverables, landlord submissions and professional responsibilities depend on the appointments and agreed scope. TCM can coordinate its building work with appointed IT, furniture, AV and other specialist providers where required.
Quotation
The quotation should be based on the agreed specification and identify relevant inclusions, exclusions, assumptions, allowances and unresolved items.
Construction
TCM can undertake building work directly and coordinate specialist M&E, data, AV and other contractors where required by the project scope.
Snagging & Handover
Snagging, handover and completion information should reflect the agreed scope. O&M information, warranties, as-built information and statutory records are provided by the responsible parties where applicable.
Office Fit-Out Costs
| Fit-Out Type | Cost Range | Notes |
|---|---|---|
| Cat A Office Fit-Out | Project-specific | Confirm the landlord's actual Cat A definition and starting condition |
| Cat B Office Fit-Out | Project-specific | Depends on layout, services, finishes, furniture and specialist interfaces |
| Higher-Specification Fit-Out | Project-specific | Bespoke elements and specialist finishes materially affect cost |
| Fast-Track / Modular Fit-Out | Project-specific | Programme savings depend on approvals, procurement and design choices |
| Office Refurbishment | Project-specific | Existing condition and occupied-premises constraints affect scope |
The current register does not approve a universal office-fit-out cost range. Pricing is project-specific and should state the starting condition, specification, specialist interfaces, VAT treatment, assumptions, allowances and exclusions.
An office fit-out is an occupier-led project: you have taken a lease on a vacant commercial space — typically a Cat A shell delivered by the landlord — and you need to transform it into a workplace that works for your business. The scope of a Cat B fit-out typically includes demountable partitioning, meeting rooms, a reception area, kitchen and breakout facilities, structured data cabling, AV systems, and all furniture and finishes to your brand specification. The distinction between a fit-out and a refurbishment matters. A fit-out starts from a vacant, unoccupied space — usually Cat A or shell and core. A refurbishment works around an existing occupied environment, often phased to keep the business operational. TCM delivers both, but this page focuses on the fit-out route: you have a vacant space and a move-in date. Understanding the actual starting condition is the starting point for every fit-out brief. A space described as Cat A may include different elements from one landlord or building to another, so the lease, landlord specification and survey information should control the scope rather than the label alone.
An office fit-out programme includes more than the on-site construction period. Design, landlord requirements, approvals, procurement, specialist packages, furniture and IT interfaces can all affect the sequence. The programme should therefore be built from the actual starting condition and required move-in date rather than a generic duration. Pre-construction and construction-phase responsibilities should be defined for the individual fit-out.
What You Need to Know
Landlord Requirements
Commercial leases may require landlord consent or a Licence to Alter before fit-out works. The tenant should confirm the lease and landlord requirements, and the responsible designer or professional should prepare any required technical information under the agreed appointment.
Building Regulations
Building Regulations requirements depend on the work proposed. Structural, fire-safety, accessibility and building-services changes may require approval or competent-person certification; the applicable route should be confirmed for the individual fit-out.
CDM Regulations 2015
CDM duties depend on the project circumstances, while HSE notification is a separate test. Relevant dutyholder appointments and responsibilities should be confirmed for the individual project.
M&E Coordination
HVAC, lighting, power, data, fire and security systems can involve multiple specialist packages. TCM can coordinate its building work with appropriately appointed specialists where this forms part of the agreed project scope.
Acoustic Performance
Acoustic requirements depend on room use, privacy targets, existing construction and the design brief. Where acoustic performance is material, the specification should be set by the appropriately competent designer or specialist.
Sustainability & Building Standards
Some commercial briefs include BREEAM, WELL or other sustainability requirements. Where they apply, the target, assessor responsibilities, evidence and specification should be agreed for the individual project; TCM does not claim an unverified certification-delivery history here.
Everything Else You Should Know
Workplace Requirements
Office briefs can include different mixes of desks, collaboration areas, private rooms, video-conferencing spaces, storage and welfare facilities. The layout should follow the occupier's actual working requirements rather than a claimed universal design trend.
Dilapidations and Strip-Out
Lease-end reinstatement requirements depend on the lease and any agreed schedule of dilapidations. TCM can undertake an agreed strip-out or reinstatement scope without representing itself as the party that determines the legal obligation.
Phasing in Occupied Premises
Where areas remain occupied, phasing may be possible, but access, temporary separation, dust/noise controls, working hours and programme implications should be agreed for the actual premises. No universal percentage uplift is stated.
IT and AV Infrastructure
Data, Wi-Fi, comms-room and AV requirements should be defined by the occupier and relevant specialists. TCM can coordinate containment and building interfaces where these are included in the agreed scope.
Office Fit-Out FAQs
Ready to Plan Your Office Fit-Out?
Use the contact-status page to check which enquiry route is currently verified. Starting condition, proposed fit-out, specialist interfaces and coverage remain project-specific.
Explore Office Fit-Outs Location Pages
TCM Building & Maintenance is based in Borehamwood, Hertfordshire. The individual location pages provide project information for each place. Geographic coverage, availability, scope and access remain project-specific and should be checked through a verified contact route.
TCM Building & Maintenance is based in Borehamwood, Hertfordshire.
Explore the Radlett location page.
Explore the Bushey location page.
Explore the Potters Bar location page.
Explore the Watford location page.
Explore the St Albans location page.
Explore the Hatfield location page.
Explore the Welwyn Garden City location page.
Explore the Barnet location page.
Explore the Edgware location page.
Explore the Stanmore location page.
Online form delivery is currently unavailable. Please contact TCM by telephone or email. Contact TCM.