
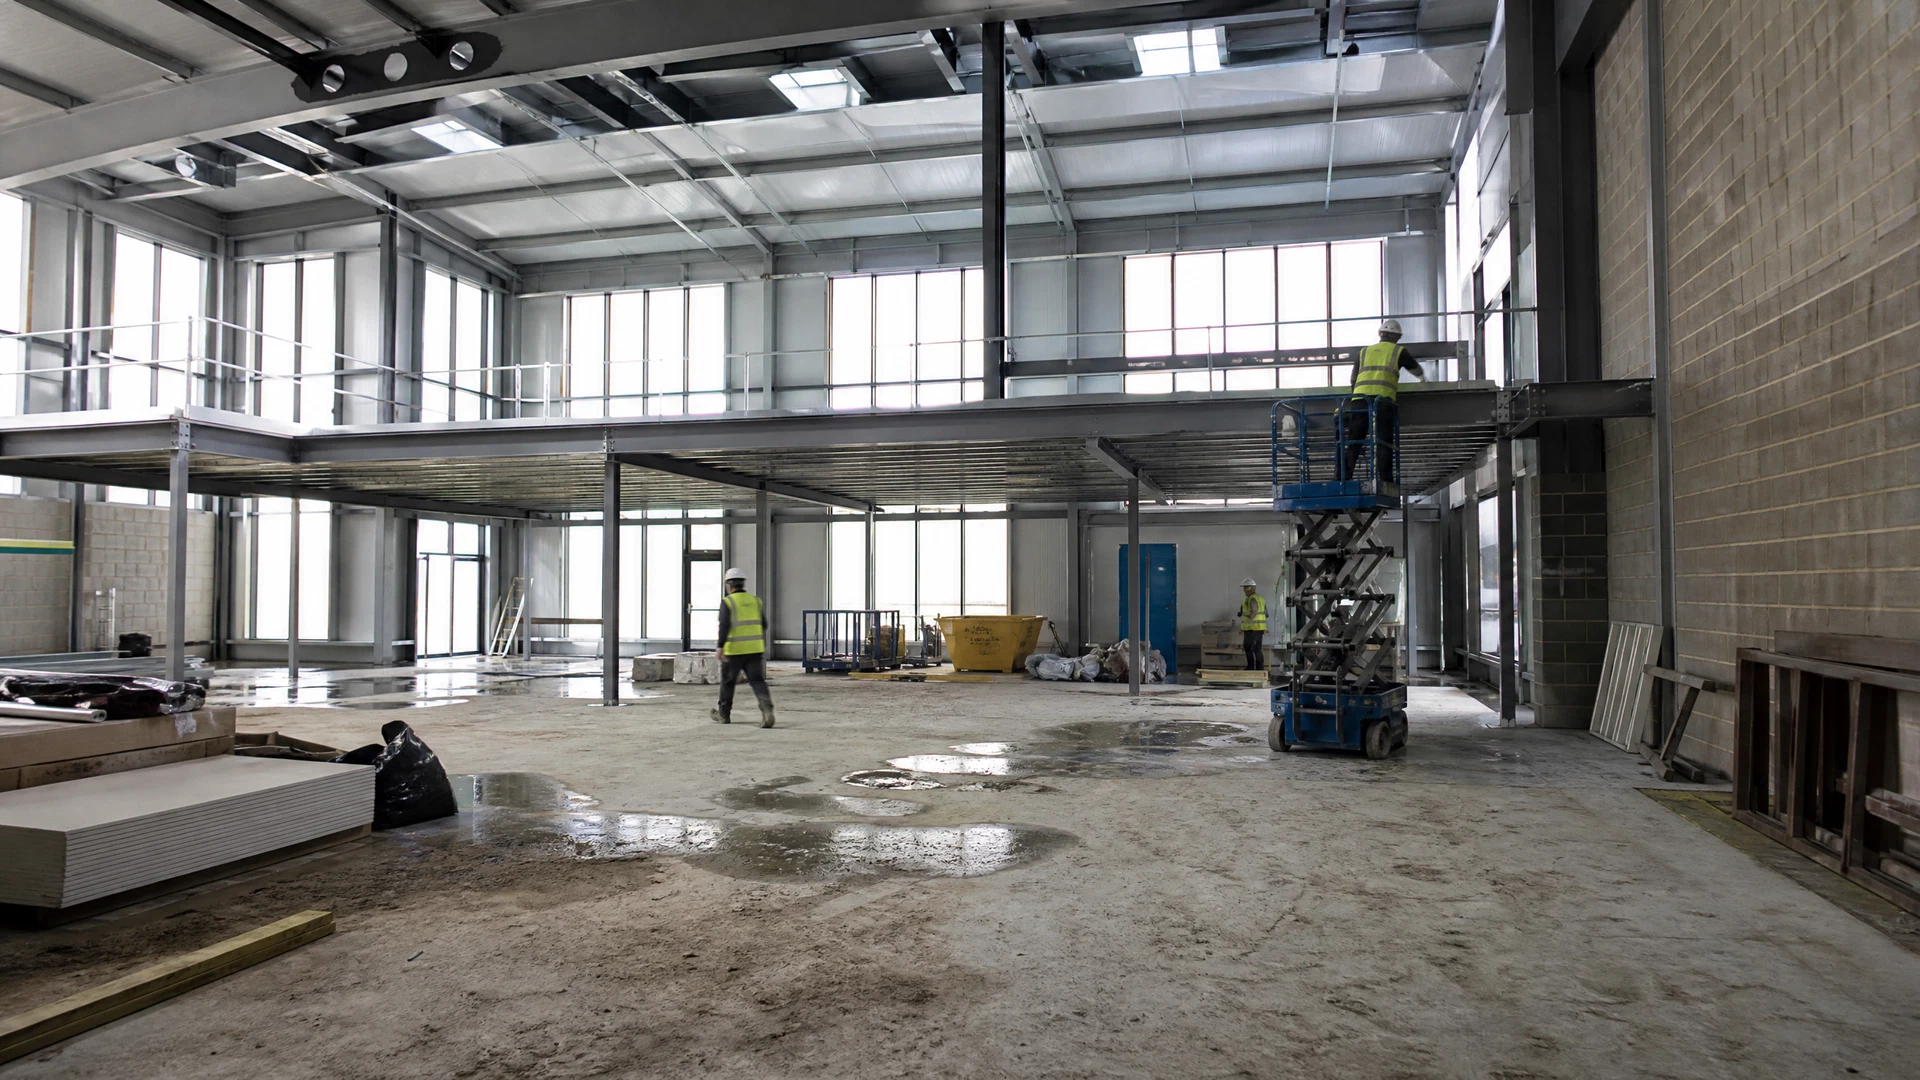
Industrial & Warehouse
Fit-Out Specialists
Mezzanine floors, in-warehouse offices, racking-ready floors, partitioning and industrial fit-out requirements. Scope, access, operational constraints and specialist responsibilities are confirmed per project; current enquiry routes remain under verification.
What We Deliver
TCM can manage building work directly and coordinate specialist contractors and professional disciplines where appropriate. Delivery arrangements depend on the individual scope.
Mezzanine Floor Installation
Project-SpecificMezzanine-floor work can create additional internal floor area, but the design depends on the existing structure and slab, loading, column grid, access, stairs/guarding, fire strategy and intended use. Structural design and Building Regulations responsibilities must be confirmed for the individual project.
In-Warehouse Office Fit-Out
Defined ScopeOffice or welfare accommodation within an industrial unit can involve partitions, insulation, heating, lighting, data, plumbing and fire/access interfaces. The actual inclusions and any occupied-premises phasing are confirmed for the project rather than assumed from a standard package.
Warehouse Partitioning & Segregation
Specification-LedPartitioning and segregation can be considered for storage, picking, office or controlled-access zones. The system choice depends on use, security, fire, ventilation, vehicle/pedestrian routes, services and any specialist requirements.
Racking-Ready Floor Preparation
Interface ScopeFloor repair, preparation and line-marking scope should follow the condition of the slab and the verified requirements of the selected racking, equipment or operational layout. Any tolerance or load requirement must come from the responsible supplier or designer for the project.
Industrial M&E Fit-Out
Specialist InterfacesIndustrial electrical, lighting, ventilation, heating/cooling, compressed-air or fire-alarm interfaces may form part of a fit-out. Regulated or specialist design and installation must use the appropriate competent providers, with TCM's coordination role confirmed in the project scope.
Fire Compartmentation & Compliance
ComplianceFire door installation, compartment-wall construction, fire stopping and sprinkler-system coordination. Fire-safety requirements must follow the appropriate competent specialist and regulatory route.
Industrial Fit-Out vs Commercial Fit-Out: What's the Difference?
An industrial fit-out transforms a warehouse, factory, or industrial unit from a bare shell into an operational facility. The scope is fundamentally different from an office or retail fit-out: the primary concern is operational efficiency — racking layout, forklift circulation, loading dock access, and floor loading — rather than aesthetics.
Industrial fit-out scope can include mezzanines, internal offices or welfare space, partitions, floor work and building-services interfaces. The actual work should be derived from the premises, intended use, layout, structural information, services and operational constraints rather than from a standard fit-out package.
Coordination matters: structural considerations, racking layouts and M&E design should be addressed in the appropriate sequence. The relevant competent professionals should confirm the requirements for the individual project.
For leased industrial premises, the programme may need to account for the lease start date, landlord approvals and the relevant regulatory route. Confirm the responsibilities and timing for the individual project.
How We Deliver Your Fit-Out
Site Survey & Brief
Define the premises, proposed scope, access, operational constraints and any existing design, structural or M&E information.
Design & Specification
Agree the proposed scope, relevant design information, specialist responsibilities and any planning or Building Regulations requirements.
Scope and Commercial Terms
Confirm the agreed scope, inclusions, exclusions, VAT, allowances, procurement responsibilities and change process before work begins.
Construction
TCM can manage building work directly and coordinate specialist contractors and professional disciplines where appropriate. Delivery arrangements depend on the individual scope.
Commissioning & Handover
Agree inspection points, handover information and any specialist commissioning or regulatory requirements for the individual project.
Industrial Fit-Out Requirements
| Scope Item | Scope | Notes |
|---|---|---|
| Mezzanine Floor (supply & install) | Project-specific | Structural steel, decking, staircase, handrail, pallet gate |
| In-Warehouse Office (modular) | Project-specific | Insulated, heated, lit, data-cabled, WC facilities |
| Warehouse Partitioning | Project-specific | Steel stud, mesh, or demountable systems |
| Industrial LED Lighting | Project-specific | High-bay LED, emergency, and task lighting |
| Concrete Floor Repair & Hardening | Project-specific | Joint filling, surface hardening, line marking |
| Industrial Fit-Out (defined scope) | Project-specific | Building scope and specialist interfaces confirmed for the premises |
The proposed scope depends on the premises, access, floor loading, design, specialist requirements and agreed commercial terms. For related information, see our Commercial Fit-Out Cost Guide.
What Every Industrial Fit-Out Involves
CDM Regulations 2015
The Construction (Design and Management) Regulations 2015 may apply. Dutyholder roles and any Principal Contractor or Principal Designer appointments must be confirmed for the individual project.
Building Regulations
Industrial fit-outs may require Building Regulations approval for structural alterations, fire safety, M&E installations and accessibility provisions. Confirm the appropriate regulatory route for the individual scope.
Planning Permission
Planning requirements depend on the property, proposed scope, change of use, external alterations and local restrictions. Confirm the appropriate planning route for the individual project.
Structural Engineering
Mezzanine floors and structural alterations require the appropriate competent structural-professional input and relevant regulatory route.
Fire Safety
Warehouses and industrial buildings can require specific fire-safety measures. Fire risk assessment, fire stopping, suppression and specialist electrical work must follow the appropriate competent specialist and regulatory route.
Operational Continuity
Occupied operational premises require project-specific coordination of access, forklift and pedestrian routes, dust, noise and working arrangements. Agree these requirements before work begins.
What Nobody Tells You About Industrial Fit-Outs
Mezzanine Floors: What You Need to Know Before You Buy
Mezzanine feasibility depends on the existing building and slab, design loads, column grid, access, stairs/guarding, fire strategy and intended use. The responsible structural professional should establish the design information needed before the mezzanine layout is fixed. The current Experience Inputs Register contains no approved TCM mezzanine case or universal survey process for this page.
Racking-Ready Floors: The Tolerance Issue
Racking, automated systems and material-handling equipment can impose project-specific flatness, level, load and fixing requirements on an existing slab. Obtain the verified requirements from the responsible equipment supplier/designer before specifying grinding, levelling, repair or strengthening work; this page does not publish a universal tolerance.
Temperature-Controlled Storage
Temperature-controlled rooms can require specialist insulated systems, refrigeration or HVAC design, vapour/moisture control, drainage, monitoring and hygiene requirements. Any such system should use the appropriate specialist provider and project-specific design; the current Experience Inputs Register contains no approved TCM temperature-controlled-storage case for publication.
Hazardous Materials Storage
Hazardous-substance storage can require specialist risk assessment, fire, ventilation, containment and electrical considerations. This page does not provide a design recipe or claim that TCM independently designs hazardous-area or ATEX systems; use the appropriate competent safety, fire, electrical and process specialists for the actual substances and premises.
Industrial Fit-Out FAQs
Planning permission for an internal mezzanine depends on the premises, use and the nature of the work. GOV.UK guidance notes that interior alterations are generally not development, with specific exceptions including larger mezzanines in retail premises; extensions or external industrial/warehouse alterations use different permitted-development rules. Check the actual proposal with the relevant planning authority or adviser rather than applying a generic 25%/1,000 m² rule.
Also from TCM's Commercial Division
Explore Location Pages
TCM Building & Maintenance is based in Borehamwood, Hertfordshire. The individual location pages provide project information for each place. Geographic coverage, availability, scope and access remain project-specific and should be checked through a verified contact route.
TCM Building & Maintenance is based in Borehamwood, Hertfordshire.
Explore the Radlett location page.
Explore the Bushey location page.
Explore the Potters Bar location page.
Explore the Watford location page.
Explore the St Albans location page.
Explore the Hatfield location page.
Explore the Welwyn Garden City location page.
Explore the Barnet location page.
Explore the Edgware location page.
Explore the Stanmore location page.
Online form delivery is currently unavailable. Please contact TCM by telephone or email. Contact TCM.
Ready to Fit Out Your Industrial Unit?
Use the contact-status page to check which enquiry route is currently verified. Scope, access, operational constraints and specialist requirements remain project-specific.